
2608 Hudson CrossingMcKinney, TX 75072


Mortgage Calculator
Monthly Payment (Est.)
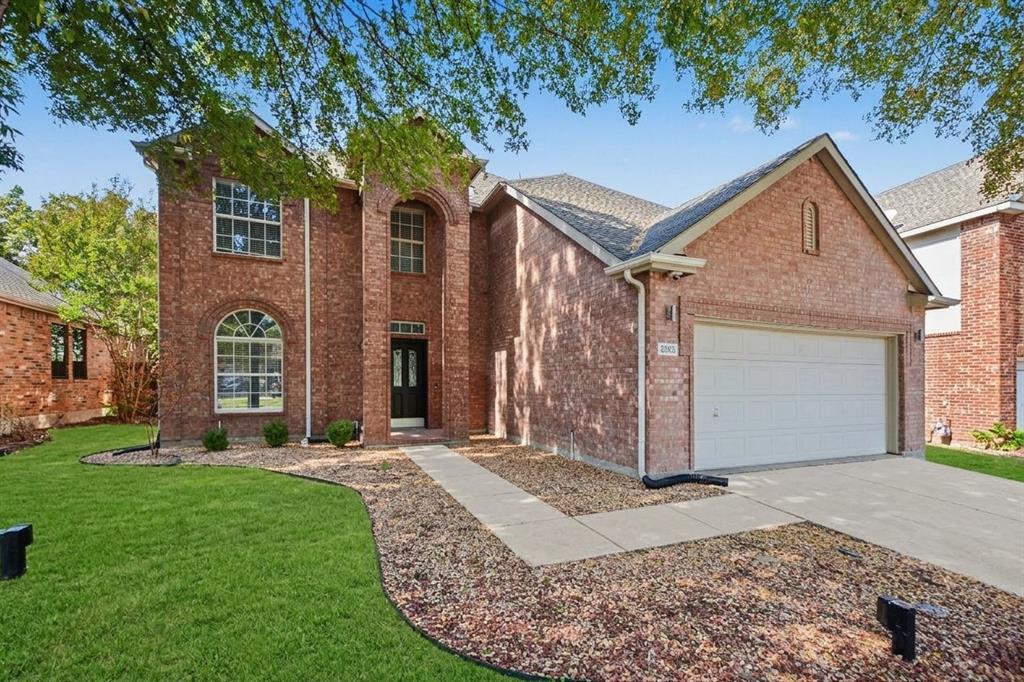
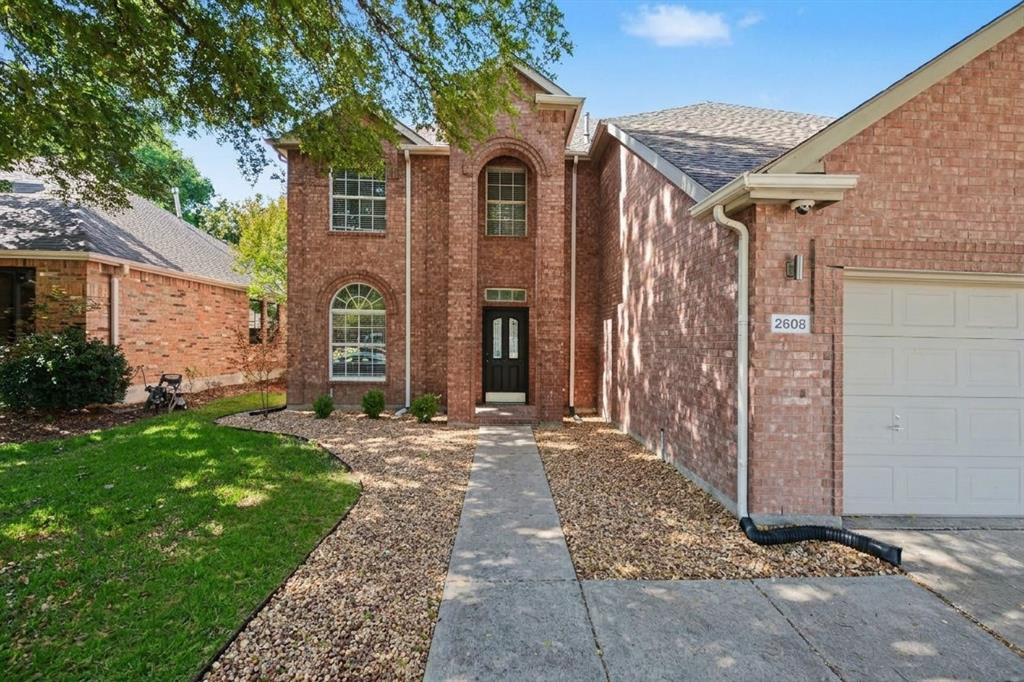
Enter an interest rate to see your estimated monthly payment.Discover an exceptional blend of timeless design, spacious living, and resort-inspired amenities in the highly sought-after Stonebridge Ranch community! Nestled on a quiet cul-de-sac in the established Live Oak Village neighborhood, this inviting two-story residence offers approximately 2,725 square feet of thoughtfully designed living space, featuring four bedrooms, two full baths, and a powder bath. Warm, welcoming interiors create an inviting atmosphere, while a charming fireplace serves as the living area's focal point—perfect for cozy evenings or memorable gatherings. The spacious layout offers plenty of versatility, with all four bedrooms conveniently situated upstairs for a comfortable separation between entertaining and private living spaces. Step outside to a generously sized backyard with endless possibilities for outdoor entertaining, recreation, or a custom private retreat. Beyond the home, experience the exceptional Stonebridge Ranch lifestyle, complete with access to an impressive collection of community amenities, including the iconic Beach & Tennis Club, aquatic facilities, scenic lakes, parks, and recreational opportunities. Ideally positioned near shopping, dining, major thoroughfares, and the charm of Historic Downtown McKinney, this residence delivers the perfect balance of neighborhood tranquility and everyday convenience. An incredible opportunity to enjoy generous living spaces, an established community, and the lifestyle that makes Stonebridge Ranch one of McKinney's most desirable destinations. Take advantage of this opportunity and schedule your exclusive tour today!
| 2 hours ago | Listing updated with changes from the MLS® | |
| 2 hours ago | Listing first seen on site |

© 2020 North Texas Real Estate Information Systems. All rights reserved. Information is deemed reliable but is not guaranteed accurate by the MLS or NTREIS. The information being provided is for the consumer's personal, non-commercial use, and may not be reproduced, redistributed, or used for any purpose other than to identify prospective properties consumers may be interested in purchasing.
Last checked: 2026-10-16 05:02 PM CDT
Did you know? You can invite friends and family to your search. They can join your search, rate and discuss listings with you.