Search Dallas Homes For Sale

- Search Dallas Homes For Sale
Save
Ask
Tour
Hide
Share
$489,777
3 Days On Site

413 London Drive
Lavon, TX 75166

For Sale|Single Family Residence|Active
3
Beds
3
Total Baths
3
Full Baths
2,527
SqFt
$194
/SqFt
2026
Built
Subdivision:
Bear Creek Classic 60
County:
Collin
413 London Drive413 London Drive413 London Drive413 London Drive
Save
Ask
Tour
Hide
Share

Mortgage Calculator

Monthly Payment (Est.)

Enter an interest rate to see your estimated monthly payment.
Calculator powered by Showcase IDX, a Constellation1 Company. Copyright ©2026 Information is deemed reliable but not guaranteed.

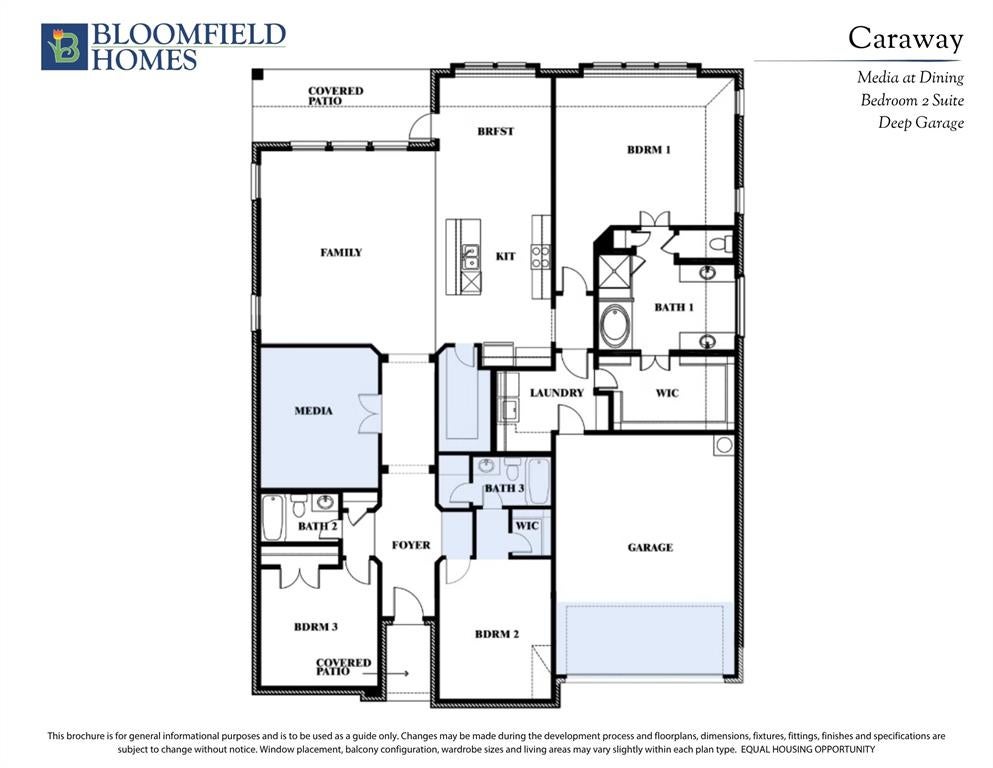
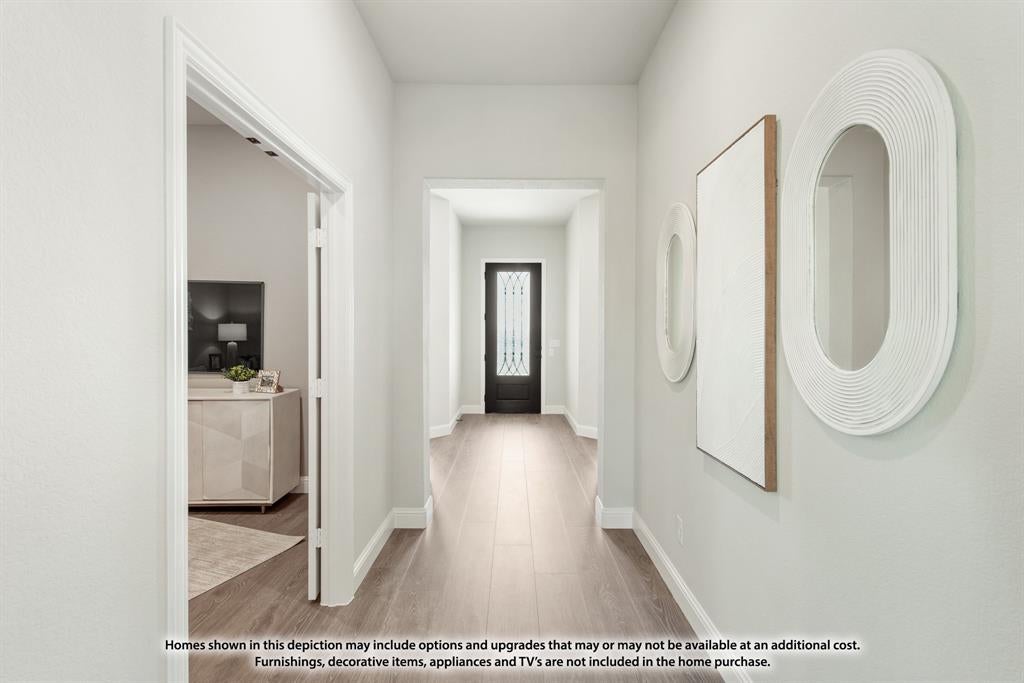
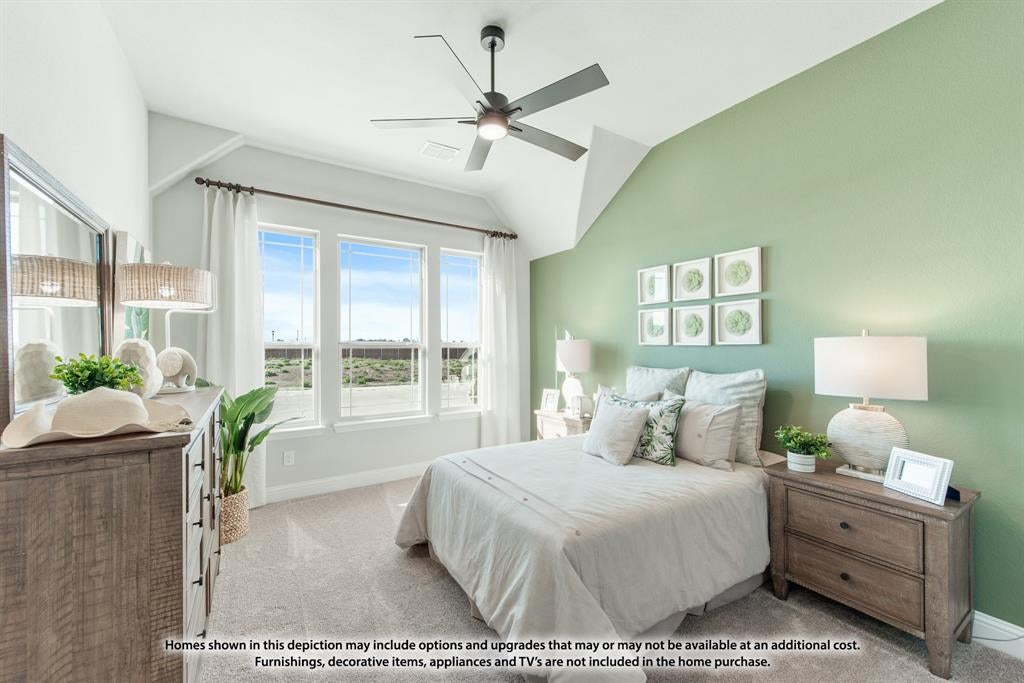
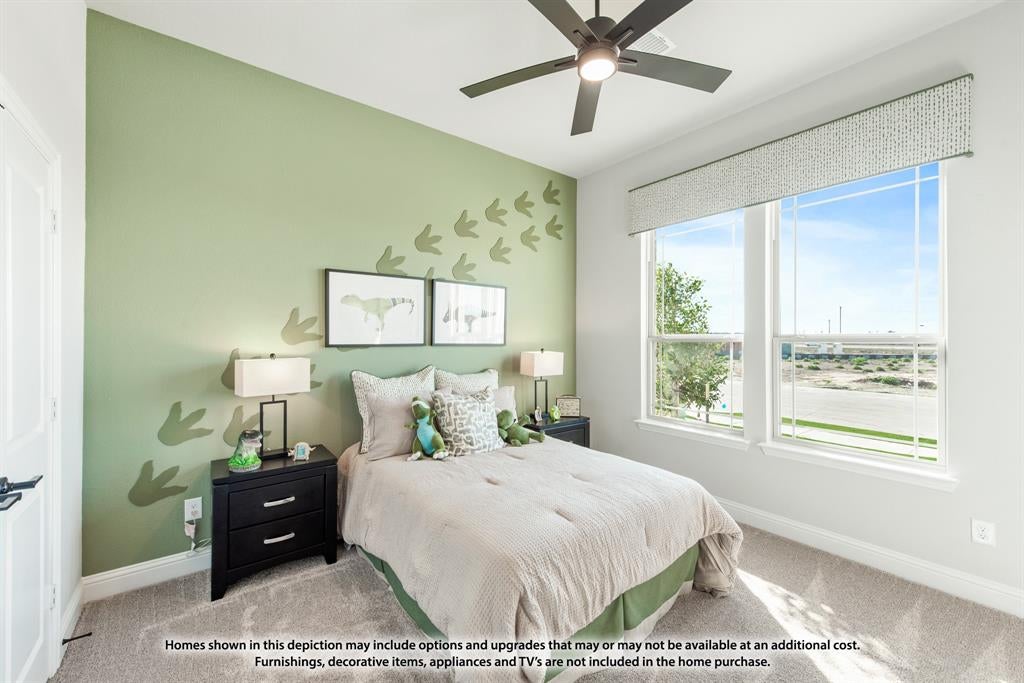
NEW! NEVER LIVED IN. Estimated completion November 2026. Bloomfield Homes' Caraway offers a one-story design with 3 bedrooms, 3 full baths, and a 2-car garage on an interior homesite in Bear Creek at Grand Heritage. Movie night gets a room of its own in this floorplan, with a dedicated media room behind double doors just off the main living space. Patterned carpet gives the media room and bedrooms a softer finish, while wood-look tile connects the common areas. Near the foyer, a secondary bedroom includes an ensuite bath and walk-in closet, creating a defined guest suite. The other secondary bedroom sits across the entry with another full bath nearby, keeping the front rooms separate from the primary suite at the back. Here, the bedroom leads to a bath with separate sink vanities, a garden tub, and a shower, plus a generous walk-in closet with direct access to the laundry room. That connection earns its keep. Base cabinets and a quartz countertop give the laundry room storage and a surface for folding, with a second door opening toward the garage. The garage is deepened to 24', adding useful room beyond the parking area. In the kitchen, an island faces the family room, while gas cooking, an electric oven, and a pantry support the daily routine. Granite and quartz countertops are featured in the home. The breakfast area keeps dining beside the kitchen and opens to the covered patio, with family-room windows looking onto the same outdoor space. A covered front porch and upgraded 8' front door introduce the home, and gutters complete the exterior details. Visit Bloomfield Homes' Bear Creek model today!

Save
Ask
Tour
Hide
Share
Listing Snapshot
PriceĀ 
$489,777
Days On SiteĀ 
3 Days
BedroomsĀ 
3
Inside Area (SqFt)Ā 
2,527 sqft
Total BathsĀ 
3
Full BathsĀ 
3
Partial BathsĀ 
N/A
Lot SizeĀ 
0.1515 Acres
Year BuiltĀ 
2026
MLSĀ® NumberĀ 
21410970
StatusĀ 
Active
Property TaxĀ 
N/A
HOA/Condo/Coop FeesĀ 
$115.33 monthly
Sq Ft SourceĀ 
N/A
Friends & Family
Recent Activity
yesterdayListing updated with changes from the MLSĀ®
3 days agoPrice changed to $489,777
3 days agoListing first seen on site
General Features
AcresĀ 
0.1515
Attached GarageĀ 
Yes
FoundationĀ 
Slab
GarageĀ 
Yes
Garage SpacesĀ 
2
LevelsĀ 
One
ParkingĀ 
CoveredDirect AccessDrivewayEnclosedGarageGarage Door OpenerGarage Faces FrontOversizedAttached
Property ConditionĀ 
New Construction
Property Sub TypeĀ 
Single Family Residence
SecurityĀ 
Carbon Monoxide Detector(s)Smoke Detector(s)
SewerĀ 
Public Sewer
StyleĀ 
Traditional
UtilitiesĀ 
Cable Available
Water SourceĀ 
Public
Interior Features
AppliancesĀ 
DishwasherDisposalElectric OvenGas CooktopGas Water HeaterMicrowaveTankless Water Heater
CoolingĀ 
Ceiling Fan(s)Central AirElectric
FlooringĀ 
Tile
HeatingĀ 
CentralNatural Gas
InteriorĀ 
Built-in FeaturesDouble VanityEat-in KitchenKitchen IslandOpen FloorplanPantryWalk-In Closet(s)High Speed Internet
Laundry FeaturesĀ 
Washer Hookup
BedroomĀ 
Dimensions - 12 x 12Level - First
Breakfast RoomĀ 
Dimensions - 15 x 9Level - First
KitchenĀ 
Dimensions - 9 x 13Level - FirstFeatures - Breakfast Bar, Eat-in Kitchen, Kitchen Island, Pantry
Living RoomĀ 
Dimensions - 18 x 20Level - First
Master BedroomĀ 
Dimensions - 18 x 15Level - FirstFeatures - Walk-In Closet(s)
Media RoomĀ 
Dimensions - 12 x 14Level - First
Save
Ask
Tour
Hide
Share
Exterior Features
Construction DetailsĀ 
Brick
ExteriorĀ 
Rain GuttersPrivate Yard
FencingĀ 
Back YardFencedPrivacyWood
Lot FeaturesĀ 
Few TreesInterior LotLandscapedSubdivided
Patio And PorchĀ 
CoveredFront PorchPatio
RoofĀ 
Composition
Community Features
Association FeeĀ 
$346.0
Association Fee FrequencyĀ 
Quarterly
Community FeaturesĀ 
PoolClubhouseFishingFitness CenterParkPlayground
School DistrictĀ 
Community ISD
Financing Terms AvailableĀ 
CashConventionalFHAVA Loan
Schools
School District
Community ISD
Elementary School
Nesmith
Middle School
Community
High School
Community
Listing courtesy of Marsha Ashlock of Visions Realty & Investments marsha@visionsrealty.com


Ā© 2020 North Texas Real Estate Information Systems. All rights reserved. Information is deemed reliable but is not guaranteed accurate by the MLS or NTREIS. The information being provided is for the consumer's personal, non-commercial use, and may not be reproduced, redistributed, or used for any purpose other than to identify prospective properties consumers may be interested in purchasing.
Last checked: 2026-10-16 04:57 PM CDT

Neighborhood & Commute
Source: Walkscore
Save
Ask
Tour
Hide
Share