Search Dallas Homes For Sale

- Search Dallas Homes For Sale
Save
Ask
Tour
Hide
Share
$1,499,000
1 Day On Site

5331 Willis Avenue
Dallas, TX 75206

For Sale|Single Family Residence|Active
4
Beds
3
Total Baths
3
Full Baths
3,307
SqFt
$453
/SqFt
2015
Built
Subdivision:
Vickery Place
County:
Dallas
5331 Willis Avenue5331 Willis Avenue5331 Willis Avenue5331 Willis Avenue
Save
Ask
Tour
Hide
Share

Mortgage Calculator

Monthly Payment (Est.)

Enter an interest rate to see your estimated monthly payment.
Calculator powered by Showcase IDX, a Constellation1 Company. Copyright ©2026 Information is deemed reliable but not guaranteed.

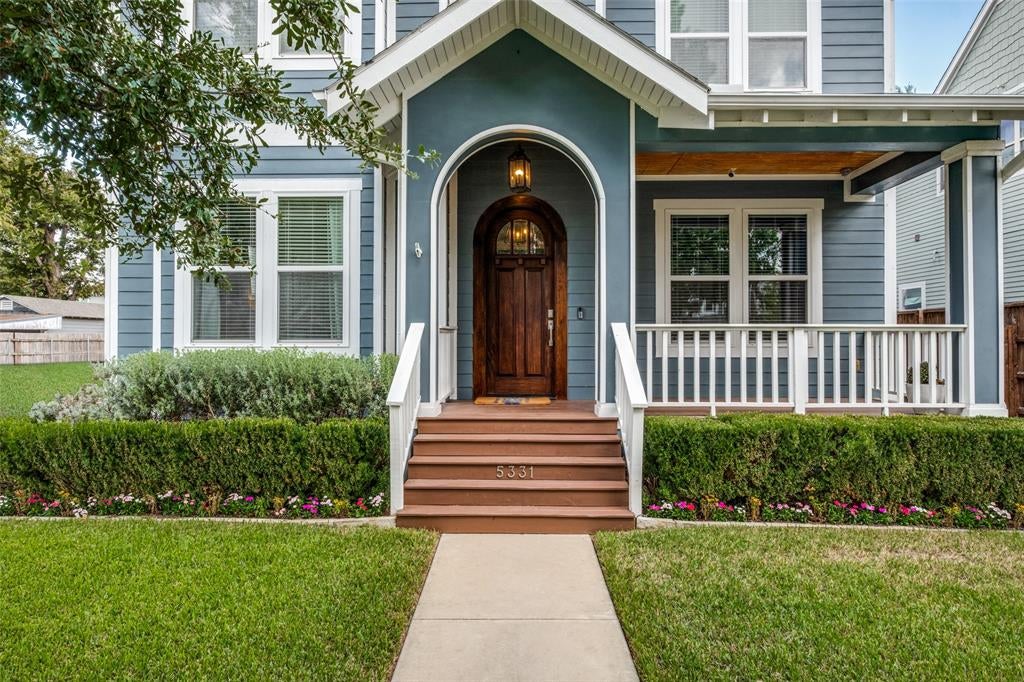
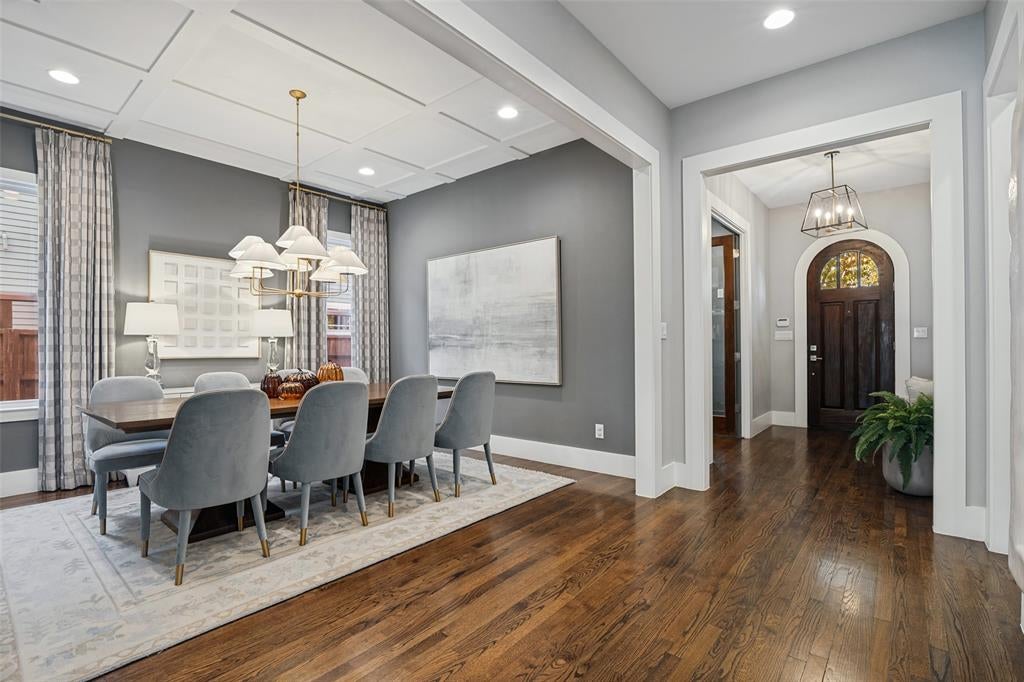
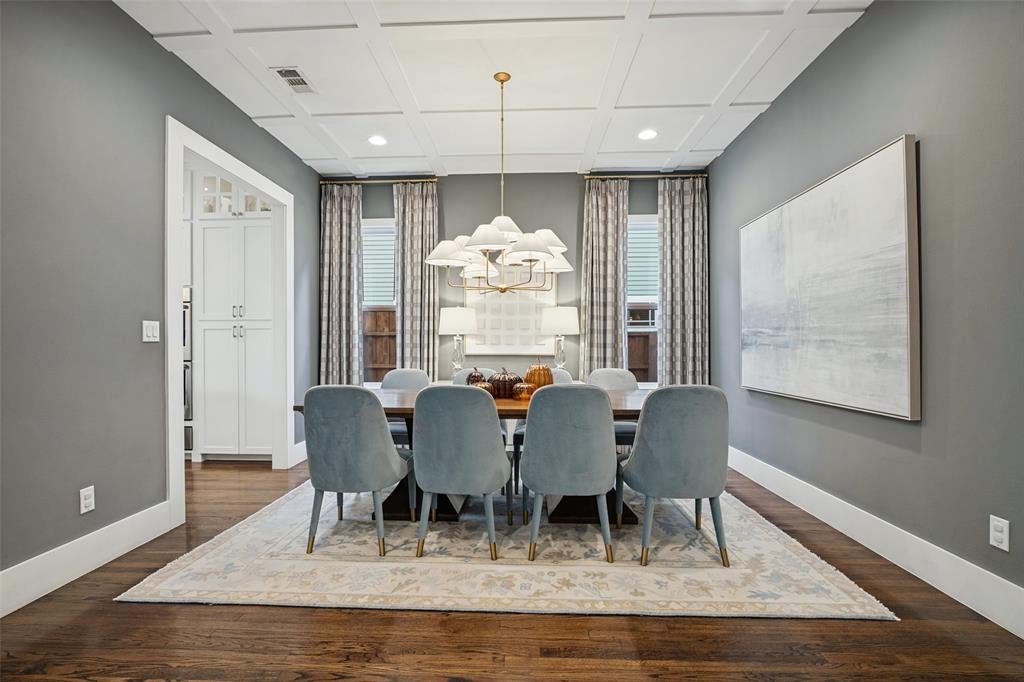
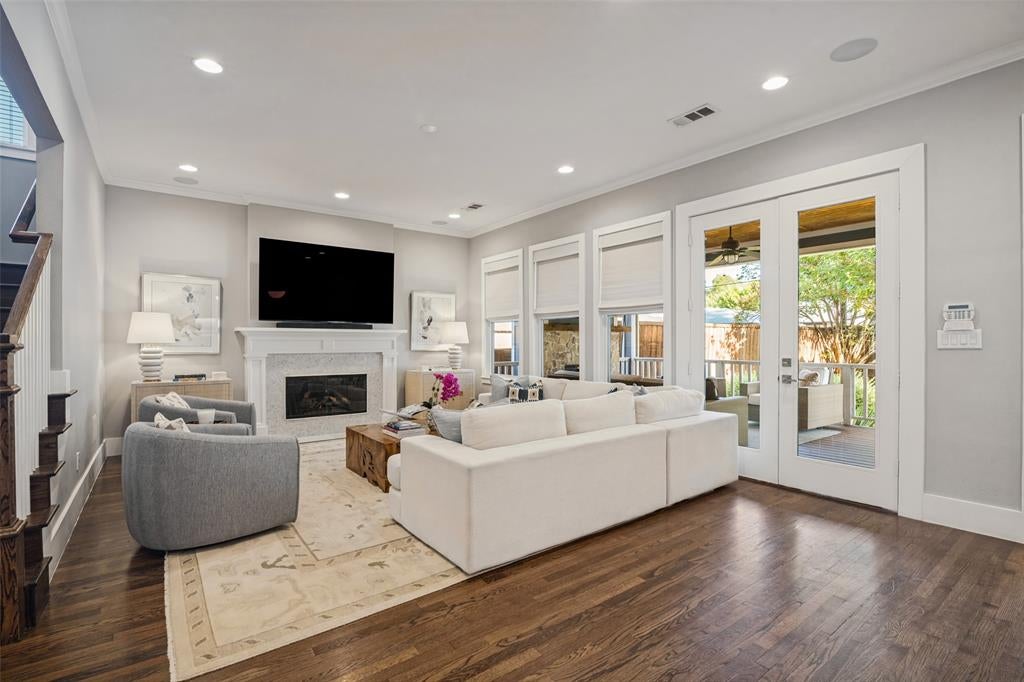
Welcome to 5331 Willis Ave. This thoughtfully designed 3,307 SF home, built in 2015, sits in the heart of Vickery Place and offers an exceptional floor plan with a first-floor home office and guest suite. Light-filled living and dining areas flow seamlessly into a chef’s kitchen featuring a large center island, Thermador 6-burner range, Bosch double ovens, and a breakfast area with built-in drink refrigerator and wine storage. The living room with gas fireplace opens to covered outdoor living with a second fireplace overlooking the low-maintenance turf backyard. Upstairs, the primary suite includes dual sinks, a freestanding tub, separate shower, and large walk-in closet, along with two additional bedrooms with walk-ins and a versatile game room. Custom window treatments, Visual Comfort fixtures, and a finished two-car garage with built-ins and outdoor fridge complete the home. Located in beautiful Vickery Place, just a stone’s throw from Knox Village and walkable to the shops and restaurants on Henderson.

Save
Ask
Tour
Hide
Share
Listing Snapshot
Price 
$1,499,000
Days On Site 
1 Day
Bedrooms 
4
Inside Area (SqFt) 
3,307 sqft
Total Baths 
3
Full Baths 
3
Partial Baths 
N/A
Lot Size 
0.179 Acres
Year Built 
2015
MLS® Number 
21412038
Status 
Active
Property Tax 
$31,005
HOA/Condo/Coop Fees 
N/A
Sq Ft Source 
N/A
Friends & Family
Recent Activity
17 hours agoListing updated with changes from the MLS®
yesterdayListing first seen on site
General Features
Acres 
0.179
Garage 
Yes
Garage Spaces 
2
Levels 
Two
Parking 
DrivewayGarageGarage Door OpenerGarage Faces FrontKitchen LevelOn Street
Property Sub Type 
Single Family Residence
Sewer 
Public Sewer
Special Circumstances 
Standard
Style 
CraftsmanTraditional
Water Source 
Public
Interior Features
Appliances 
DishwasherDisposalGas CooktopMicrowaveRefrigeratorVented Exhaust FanWine Cooler
Cooling 
Ceiling Fan(s)Central Air
Fireplace 
Yes
Fireplace Features 
Family Room
Fireplaces 
1
Flooring 
Wood
Heating 
Exhaust FanCentral
Interior 
Built-in FeaturesChandelierEat-in KitchenKitchen IslandOpen FloorplanWalk-In Closet(s)High Speed Internet
Laundry Features 
Washer Hookup
Bedroom 
Dimensions - 12 x 13Level - SecondFeatures - Walk-In Closet(s)
Breakfast Room 
Dimensions - 12 x 9Level - FirstFeatures - Breakfast Bar
Dining Room 
Dimensions - 13 x 14Level - First
Game Room 
Dimensions - 22 x 14Level - Second
Kitchen 
Dimensions - 12 x 12Level - FirstFeatures - Eat-in Kitchen, Kitchen Island
Living Room 
Dimensions - 19 x 15Level - First
Master Bedroom 
Dimensions - 17 x 15Level - SecondFeatures - Walk-In Closet(s)
Office 
Dimensions - 13 x 11Level - First
Save
Ask
Tour
Hide
Share
Exterior Features
Roof 
Composition
Community Features
School District 
Dallas ISD
Financing Terms Available 
CashConventional
Schools
School District
Dallas ISD
Elementary School
Geneva Heights
Middle School
Long
High School
Woodrow Wilson
Listing courtesy of Betsy Sorenson of Compass RE Texas, LLC. betsy.sorenson@compass.com


© 2020 North Texas Real Estate Information Systems. All rights reserved. Information is deemed reliable but is not guaranteed accurate by the MLS or NTREIS. The information being provided is for the consumer's personal, non-commercial use, and may not be reproduced, redistributed, or used for any purpose other than to identify prospective properties consumers may be interested in purchasing.
Last checked: 2026-10-16 05:02 PM CDT

Neighborhood & Commute
Source: Walkscore
Save
Ask
Tour
Hide
Share