
7031 Hunters Ridge DriveDallas, TX 75248
Mortgage Calculator
Monthly Payment (Est.)
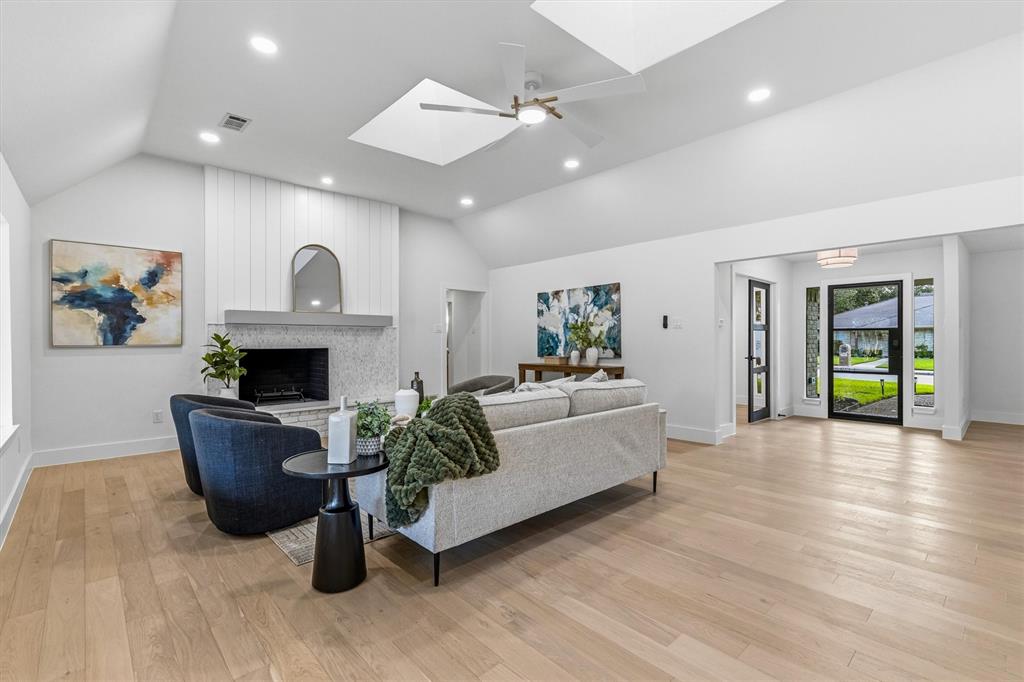
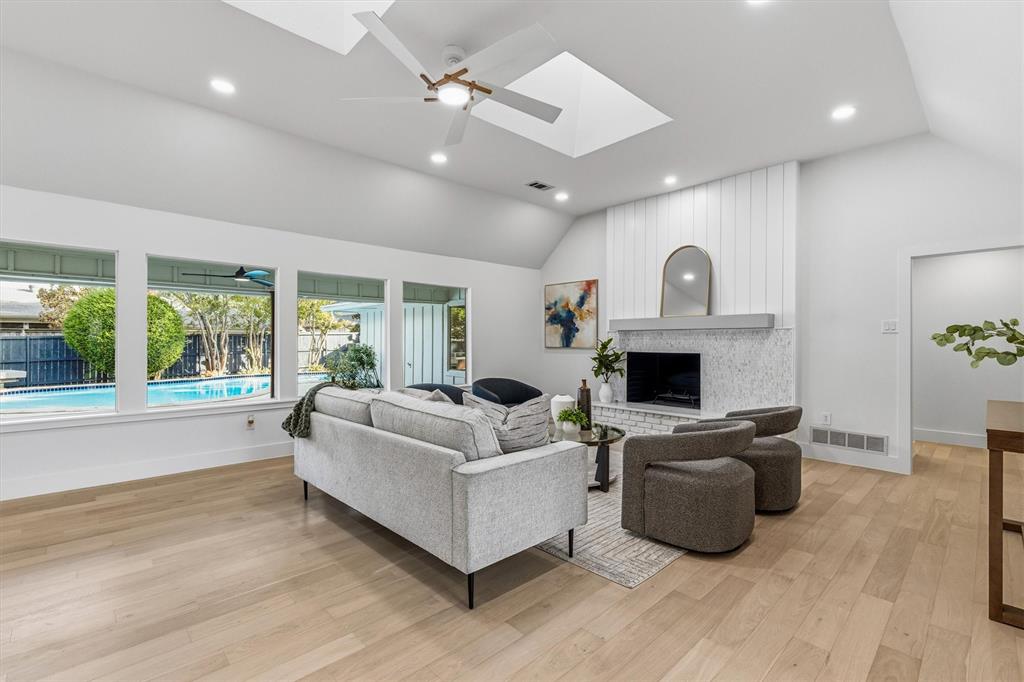
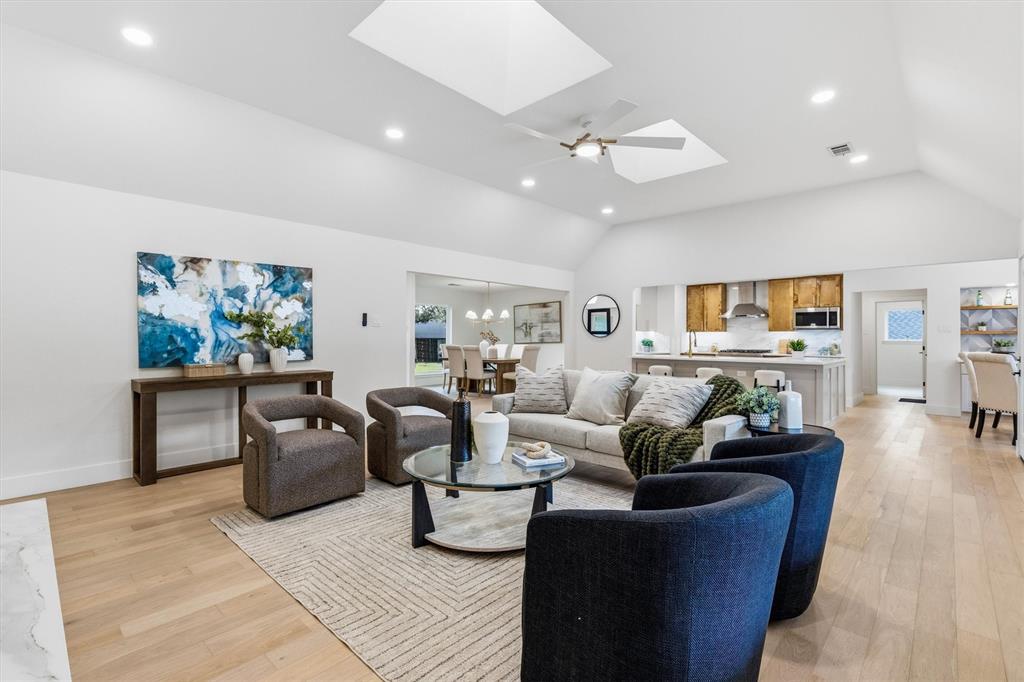
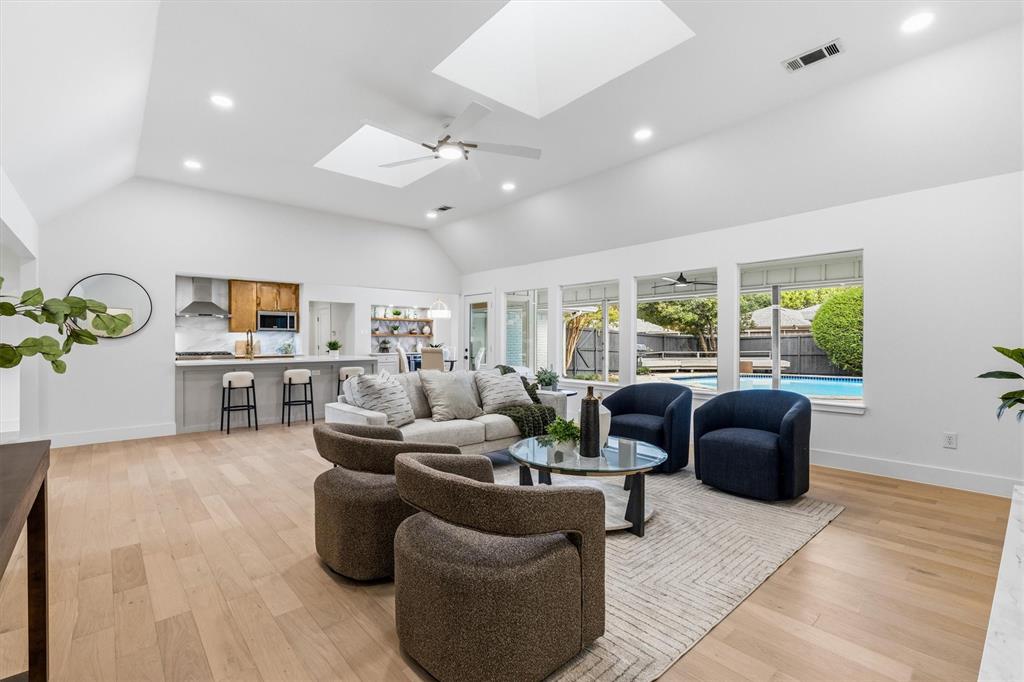
Enter an interest rate to see your estimated monthly payment.A stunning transformation in coveted Prestonwood Estates, this completely renovated home pairs transitional luxury with thoughtful design. 5-bedrooms, 3.5-baths and a dedicated office offer exceptional flexibility, with the fifth bedroom equally suited for a gameroom. An iron front door introduces white oak wood flooring that flows throughout the home—no carpet—complemented by new windows, recessed lighting and solid-core interior doors. In the living room, vaulted ceilings rise above a custom floor-to-ceiling gas fireplace, while a wall of windows frames the covered back patio and gorgeous pool. Direct backyard access extends the living space outdoors where you'll find many places to gather together. The all-new Chef's kitchen opens to the living room and features soft-close cabinetry, quartz ctops and backsplash, bar seating, & stainless appliances- including a 36-inch gas range and wine fridge. The primary suite offers a private retreat with its own patio access, and comes with a newly designed bath featuring separate vanities, an oversized custom walk-in shower, a separate tub overlooking the pool and a spacious walk-in closet. Two secondary bedrooms share an updated Jack-and-Jill bath with dual vanities and tub. Two additional bedrooms have access to a fully renovated bath with a walk-in shower, dual sinks, and marble countertops. A convenient powder bath serves the main living area. The renovation extends beyond the finishes with all-new electrical wiring, new electric panel box relocated to the exterior, 2 new water heaters, & under the house plumbing replaced with PVC. Fresh interior paint and texture, along with new exterior paint, lighting, and landscaping complete a transformation as compelling outside as it is within. Just a minutes drive to many restaurants, shopping, or hop on the DNT. Check Transaction docs for SD and update info. Seller has no survey.
| 2 hours ago | Listing updated with changes from the MLS® | |
| 2 hours ago | Listing first seen on site |

© 2020 North Texas Real Estate Information Systems. All rights reserved. Information is deemed reliable but is not guaranteed accurate by the MLS or NTREIS. The information being provided is for the consumer's personal, non-commercial use, and may not be reproduced, redistributed, or used for any purpose other than to identify prospective properties consumers may be interested in purchasing.
Last checked: 2026-10-15 06:28 PM CDT
Did you know? You can invite friends and family to your search. They can join your search, rate and discuss listings with you.