Search Dallas Homes For Sale

- Search Dallas Homes For Sale
Save
Ask
Tour
Hide
Share
$525,000
New Listing

1309 Iowa Drive
Plano, TX 75093

For Sale|Single Family Residence|Active
3
Beds
3
Total Baths
2
Full Baths
1
Partial Bath
1,912
SqFt
$275
/SqFt
1985
Built
Subdivision:
Prestondale
County:
Collin
Upcoming Open Houses
Sat, Oct 17, 3:00 PM - 5:00 PM
Sun, Oct 18, 11:00 AM - 1:00 PM
1309 Iowa Drive1309 Iowa Drive1309 Iowa Drive1309 Iowa Drive
Save
Ask
Tour
Hide
Share

Mortgage Calculator

Monthly Payment (Est.)

Enter an interest rate to see your estimated monthly payment.
Calculator powered by Showcase IDX, a Constellation1 Company. Copyright ©2026 Information is deemed reliable but not guaranteed.

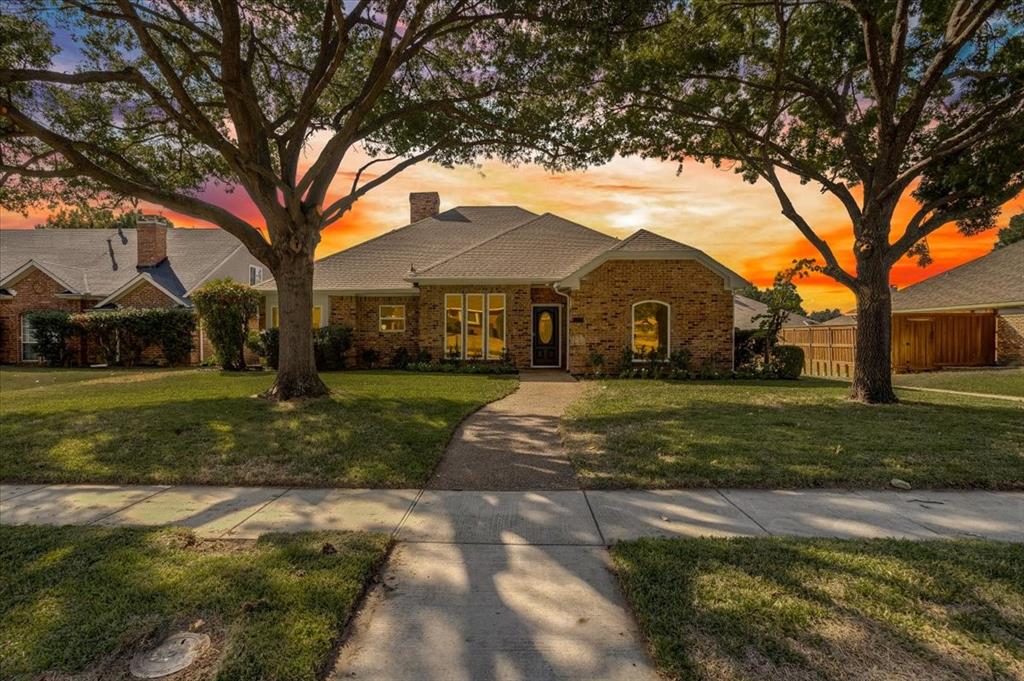
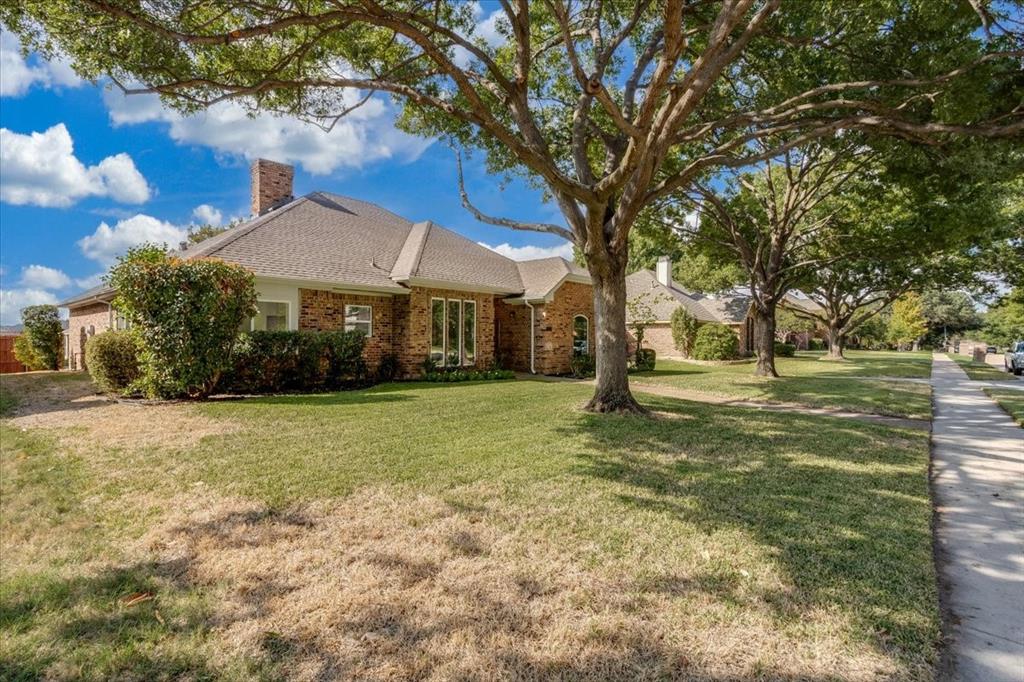
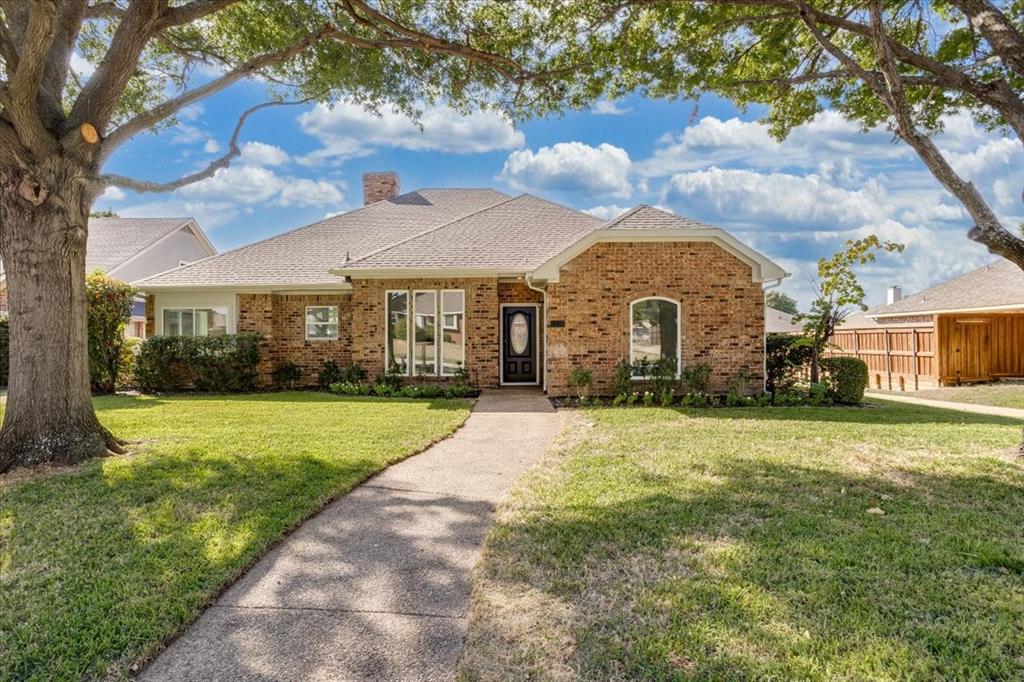
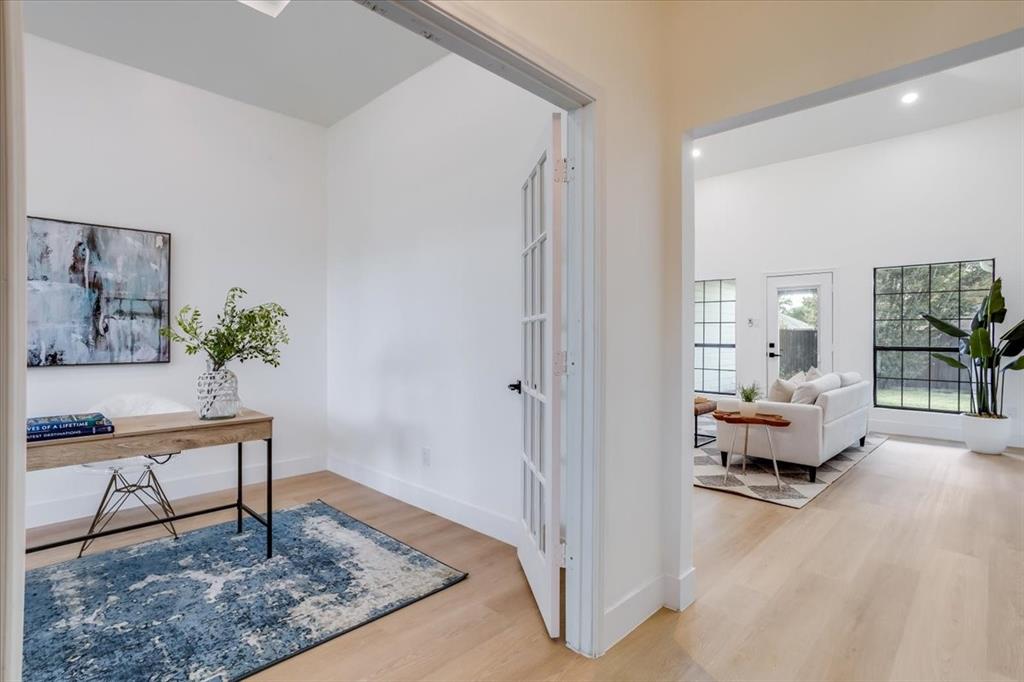
Honey, stop the car! EXCEPTIONAL RENOVATED SINGLE-STORY HOME WITH DESIGNER FINISHES THROUGHOUT! Discover modern elegance and thoughtful design in this beautifully reimagined 3-bedroom, 2.5-bath Plano home offering 1,912 square feet, a dedicated home office, and NO HOA! From the moment you enter, soaring ceilings, abundant natural light, gorgeous wide-plank waterproof flooring, smooth Level 5 walls, and sophisticated designer lighting create an inviting atmosphere. A striking double-sided fireplace adds architectural character to the spacious living and dining areas, while the flowing floor plan offers an ideal setting for everyday living and entertaining. The stunning chef-inspired kitchen showcases beautiful custom cabinetry, quartz countertops, a designer backsplash, premium Bosch appliances, a Sharp microwave drawer, and a professional-style workstation sink. The luxurious primary suite is a true retreat, featuring a spectacular spa-inspired bathroom with a freestanding soaking tub, frameless glass shower, elegant brass fixtures, custom quartz vanity tops, and a skylight that fills the space with natural light. A private home office with French doors provides wonderful flexibility for working from home or pursuing favorite hobbies. Additional improvements include ENERGY STAR windows, modern LED lighting, upgraded doors and fixtures, and beautifully coordinated finishes throughout. Outside, enjoy a covered patio overlooking a refreshed backyard with new St. Augustine sod, landscaped flowerbeds, updated fencing, and a Wi-Fi-enabled irrigation system. Conveniently situated in an established Plano neighborhood, this exceptional home combines the appeal of modern luxury with the comfort and convenience of single-story living. Beautifully finished, thoughtfully designed, and ready to impress!

Save
Ask
Tour
Hide
Share
Listing Snapshot
PriceĀ 
$525,000
Days On SiteĀ 
0 Days
BedroomsĀ 
3
Inside Area (SqFt)Ā 
1,912 sqft
Total BathsĀ 
3
Full BathsĀ 
2
Partial BathsĀ 
1
Lot SizeĀ 
0.17 Acres
Year BuiltĀ 
1985
MLSĀ® NumberĀ 
21412249
StatusĀ 
Active
Property TaxĀ 
$6,815
HOA/Condo/Coop FeesĀ 
N/A
Sq Ft SourceĀ 
N/A
Friends & Family
Recent Activity
3 hours agoListing updated with changes from the MLSĀ®
4 hours agoListing first seen on site
General Features
AcresĀ 
0.17
Attached GarageĀ 
Yes
FoundationĀ 
Slab
GarageĀ 
Yes
Garage SpacesĀ 
3
Green Energy EfficientĀ 
DoorsWindows
LevelsĀ 
One
ParkingĀ 
GarageGarage Door OpenerGarage Faces RearPrivateSide By SideAttached
Property Sub TypeĀ 
Single Family Residence
SecurityĀ 
Smoke Detector(s)
SewerĀ 
Public Sewer
Special CircumstancesĀ 
Standard
StyleĀ 
Traditional
UtilitiesĀ 
Cable AvailableNatural Gas Available
Water SourceĀ 
Public
Interior Features
AppliancesĀ 
DishwasherDisposalElectric CooktopElectric OvenGas Water HeaterMicrowaveConvection Oven
CoolingĀ 
Ceiling Fan(s)Central AirElectric
FireplaceĀ 
Yes
Fireplace FeaturesĀ 
Double SidedFamily RoomGas StarterGlass DoorsGas Log
FireplacesĀ 
1
FlooringĀ 
Ceramic TileVinyl
HeatingĀ 
CentralNatural Gas
InteriorĀ 
Built-in FeaturesOpen FloorplanPantryVaulted Ceiling(s)Walk-In Closet(s)
Laundry FeaturesĀ 
Electric Dryer HookupWasher Hookup
Window FeaturesĀ 
Skylight(s)Window Coverings
BedroomĀ 
Dimensions - 11 x 10Level - First
Breakfast RoomĀ 
Dimensions - 12 x 9Level - First
DenĀ 
Dimensions - 12 x 10Level - FirstFeatures - Ceiling Fan(s)
Dining RoomĀ 
Dimensions - 15 x 10Level - FirstFeatures - Ceiling Fan(s)
KitchenĀ 
Dimensions - 11 x 8Level - FirstFeatures - Pantry
Living RoomĀ 
Dimensions - 18 x 15Level - FirstFeatures - Ceiling Fan(s)
Save
Ask
Tour
Hide
Share
Exterior Features
Construction DetailsĀ 
Wood SidingBrick
FencingĀ 
Back YardFencedGateWood
Lot FeaturesĀ 
Interior LotLandscapedLevelSubdivided
Patio And PorchĀ 
CoveredPatio
RoofĀ 
AsphaltCompositionShingle
Windows/DoorsĀ 
Skylight(s)Window Coverings
Community Features
School DistrictĀ 
Plano ISD
Financing Terms AvailableĀ 
CashConventionalFHAVA Loan
Schools
School District
Plano ISD
Elementary School
Weatherfor
Middle School
Wilson
High School
Vines
Listing courtesy of Lance Taylor of Keller Williams Legacy closings@taylorteamdfw.com


Ā© 2020 North Texas Real Estate Information Systems. All rights reserved. Information is deemed reliable but is not guaranteed accurate by the MLS or NTREIS. The information being provided is for the consumer's personal, non-commercial use, and may not be reproduced, redistributed, or used for any purpose other than to identify prospective properties consumers may be interested in purchasing.
Last checked: 2026-10-16 05:02 PM CDT

Neighborhood & Commute
Source: Walkscore
Save
Ask
Tour
Hide
Share