Search Dallas Homes For Sale

- Search Dallas Homes For Sale
Save
Ask
Tour
Hide
Share
$1,150,000
New Listing

6936 Wildglen Drive
Dallas, TX 75230

For Sale|Single Family Residence|Active
4
Beds
4
Total Baths
3
Full Baths
1
Partial Bath
4,288
SqFt
$268
/SqFt
1972
Built
Subdivision:
Brookshire Park 03
County:
Dallas
6936 Wildglen Drive6936 Wildglen Drive6936 Wildglen Drive6936 Wildglen Drive
Save
Ask
Tour
Hide
Share

Mortgage Calculator

Monthly Payment (Est.)

Enter an interest rate to see your estimated monthly payment.
Calculator powered by Showcase IDX, a Constellation1 Company. Copyright ©2026 Information is deemed reliable but not guaranteed.

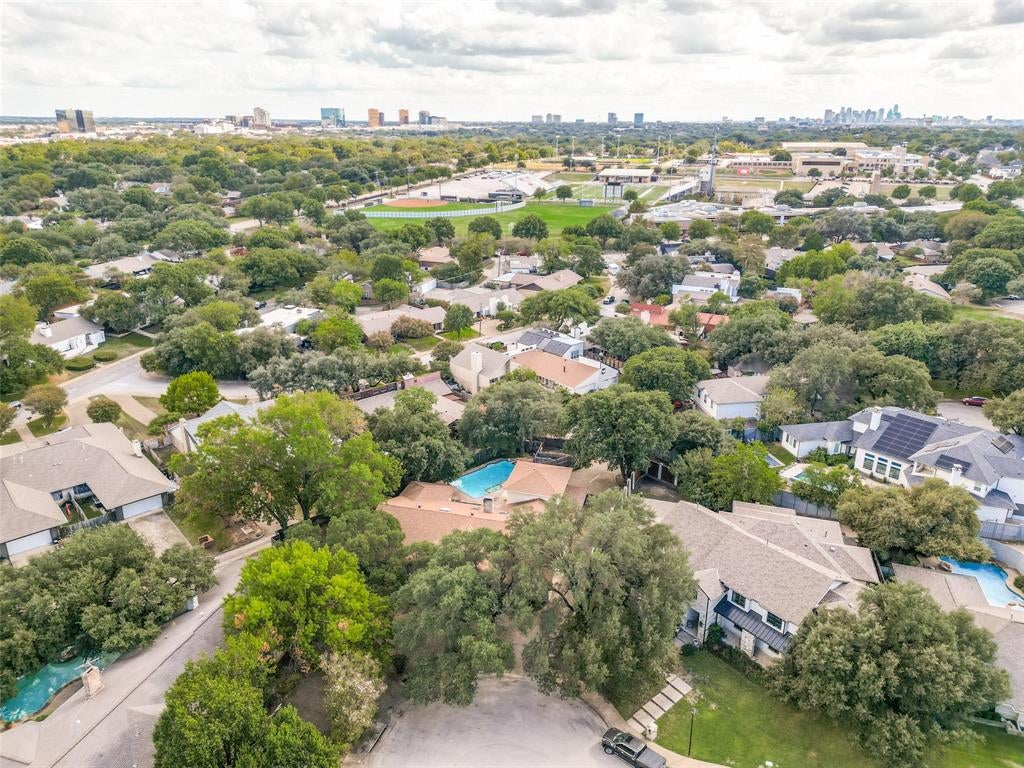
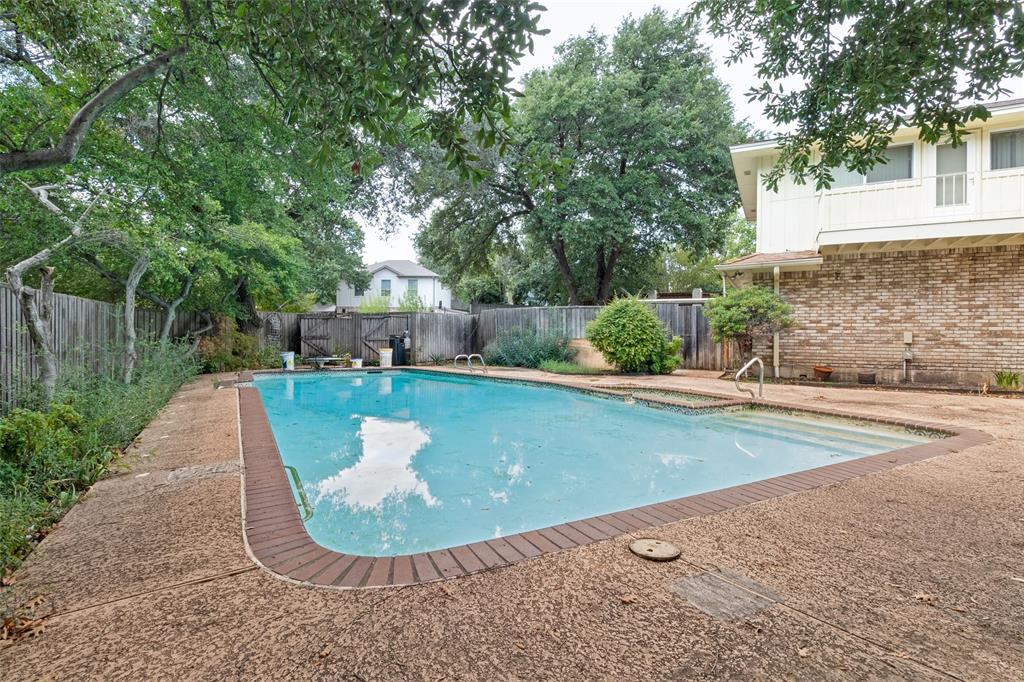
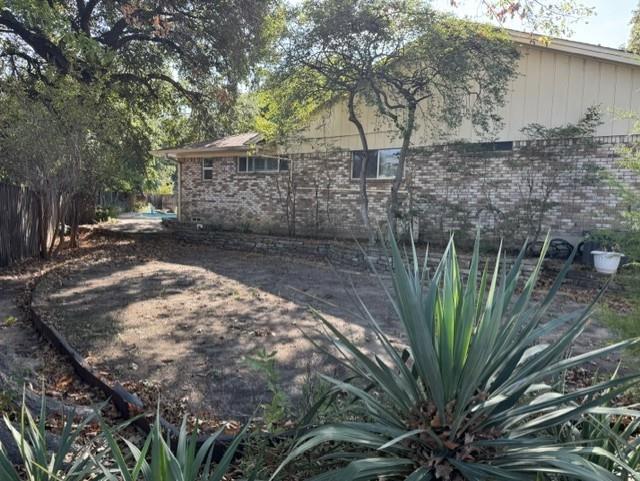
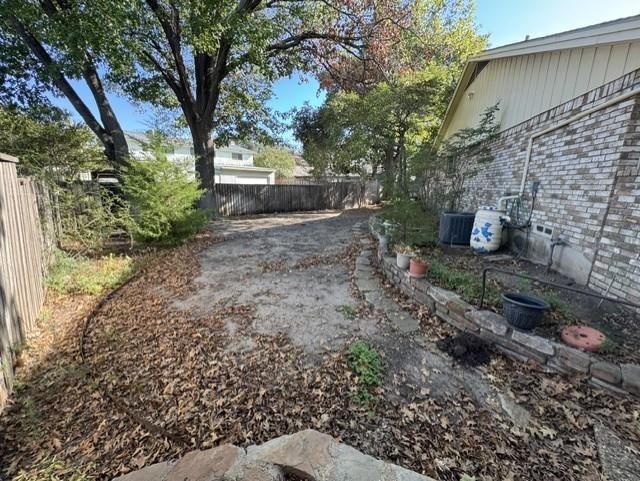
Prime development opportunity in the heart of Brookshire Park adjacent to Preston Hollow! Situated at the end of a highly secluded, premium cul-de-sac street, this massive .414 acre pie shape lot could be the ultimate blank canvas for a builder, investor, or buyer looking to construct a custom luxury estate in this exceptional location. Surrounded by beautiful mature trees, the property includes an existing pool and a spacious yard. The existing structure offers a massive footprint for an extensive remodel, down-to-the-studs renovation or total tear-down. Built on a pier-and-beam foundation, the original-owner had this home built with split formals, a large family room with a vaulted ceiling and rock fireplace, a huge kitchen and breakfast area with gas cooktop, 4 bedrooms and 3 baths downstairs, fabulous storage and huge closets throughout, built-ins in many rooms and a massive upstairs game room with a wet bar and half bath. Updates per the estate's daughter: she remembers that the Sewer was repaired-replaced maybe in 2023 for over $22,000, one of the zones HVAC was replaced maybe in 2023, gas water heater in the garage was replaced in 12-2023. Bring your architect, designer and-or builder to maximize the potential of this rare, oversized lot in an exclusive, quiet pocket of Brookshire Park!

Save
Ask
Tour
Hide
Share
Listing Snapshot
PriceĀ 
$1,150,000
Days On SiteĀ 
0 Days
BedroomsĀ 
4
Inside Area (SqFt)Ā 
4,288 sqft
Total BathsĀ 
4
Full BathsĀ 
3
Partial BathsĀ 
1
Lot SizeĀ 
0.414 Acres
Year BuiltĀ 
1972
MLSĀ® NumberĀ 
21412384
StatusĀ 
Active
Property TaxĀ 
$24,780
HOA/Condo/Coop FeesĀ 
N/A
Sq Ft SourceĀ 
N/A
Friends & Family
Recent Activity
2 hours agoListing updated with changes from the MLSĀ®
7 hours agoListing first seen on site
General Features
AcresĀ 
0.414
Attached GarageĀ 
Yes
FoundationĀ 
Pillar/Post/Pier
GarageĀ 
Yes
Garage SpacesĀ 
3
LevelsĀ 
One and One Half
ParkingĀ 
Alley AccessCircular DrivewayGarage Door OpenerGarage Faces RearInside EntranceOversizedSide By SideAttached
Property Sub TypeĀ 
Single Family Residence
SecurityĀ 
Fire AlarmPrewiredSecurity SystemSecurity System Owned
SewerĀ 
Public Sewer
Special CircumstancesĀ 
Standard
StyleĀ 
Traditional
UtilitiesĀ 
Cable AvailableNatural Gas Available
Water SourceĀ 
Public
Interior Features
AppliancesĀ 
Built-In Gas RangeDishwasherDisposalElectric OvenGas CooktopMicrowaveConvection Oven
CoolingĀ 
Ceiling Fan(s)Central AirElectric
FireplaceĀ 
Yes
Fireplace FeaturesĀ 
Family RoomStone
FireplacesĀ 
1
FlooringĀ 
CarpetTerrazzoVinyl
HeatingĀ 
CentralNatural Gas
InteriorĀ 
Built-in FeaturesDouble VanityEat-in KitchenGranite CountersVaulted Ceiling(s)Walk-In Closet(s)Wet BarHigh Speed Internet
Laundry FeaturesĀ 
Electric Dryer HookupWasher HookupOther
Window FeaturesĀ 
Skylight(s)Shutters
BedroomĀ 
Dimensions - 14 x 12Level - FirstFeatures - Ceiling Fan(s), Walk-In Closet(s)
Bonus RoomĀ 
Dimensions - 13 x 10Level - First
Breakfast RoomĀ 
Dimensions - 18 x 11Level - FirstFeatures - Ceiling Fan(s), Eat-in Kitchen
Dining RoomĀ 
Dimensions - 15 x 13Level - First
Family RoomĀ 
Dimensions - 24 x 15Level - FirstFeatures - Ceiling Fan(s)
Game RoomĀ 
Dimensions - 22 x 21Level - Second
KitchenĀ 
Dimensions - 14 x 14Level - FirstFeatures - Breakfast Bar, Eat-in Kitchen, Pantry
Living RoomĀ 
Dimensions - 16 x 15Level - First
Master BedroomĀ 
Dimensions - 16 x 14Level - FirstFeatures - Walk-In Closet(s)
Utility RoomĀ 
Dimensions - 17 x 14Level - First
Save
Ask
Tour
Hide
Share
Exterior Features
Construction DetailsĀ 
Brick
ExteriorĀ 
Rain GuttersPrivate YardUncovered Courtyard
FencingĀ 
Wood
Lot FeaturesĀ 
Cul-De-SacInterior LotIrregular LotLandscapedMany Trees
Patio And PorchĀ 
CoveredOther
Pool FeaturesĀ 
GuniteIn Ground
RoofĀ 
Composition
Windows/DoorsĀ 
Skylight(s)Shutters
Community Features
School DistrictĀ 
Dallas ISD
Schools
School District
Dallas ISD
Elementary School
Kramer
Middle School
Benjamin Franklin
High School
Hillcrest
Listing courtesy of Sandy Akright of Ebby Halliday, REALTORS sandyakright@ebby.com


Ā© 2020 North Texas Real Estate Information Systems. All rights reserved. Information is deemed reliable but is not guaranteed accurate by the MLS or NTREIS. The information being provided is for the consumer's personal, non-commercial use, and may not be reproduced, redistributed, or used for any purpose other than to identify prospective properties consumers may be interested in purchasing.
Last checked: 2026-10-16 05:02 PM CDT

Neighborhood & Commute
Source: Walkscore
Save
Ask
Tour
Hide
Share