Search Dallas Homes For Sale

- Search Dallas Homes For Sale
Save
Ask
Tour
Hide
Share
$389,900
1 Day On Site

8050 Fall River Drive
Dallas, TX 75228

For Sale|Single Family Residence|Active
3
Beds
2
Total Baths
2
Full Baths
2,034
SqFt
$192
/SqFt
1957
Built
Subdivision:
CLAREMONT 1ST INSTALLMENT
County:
Dallas
8050 Fall River Drive8050 Fall River Drive8050 Fall River Drive8050 Fall River Drive
Save
Ask
Tour
Hide
Share

Mortgage Calculator

Monthly Payment (Est.)

Enter an interest rate to see your estimated monthly payment.
Calculator powered by Showcase IDX, a Constellation1 Company. Copyright ©2026 Information is deemed reliable but not guaranteed.

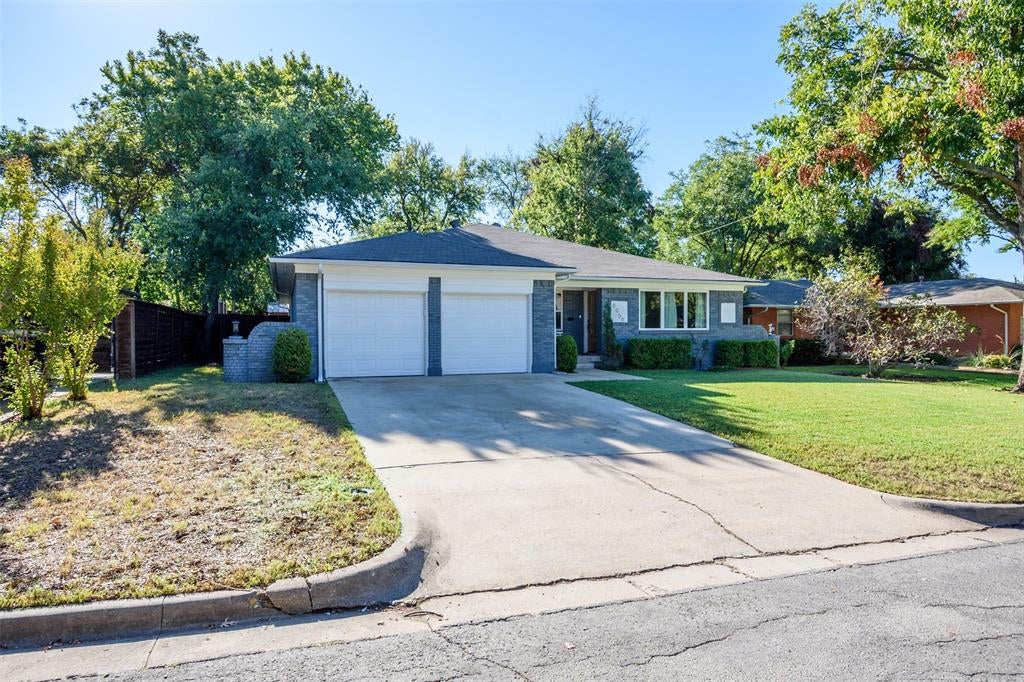
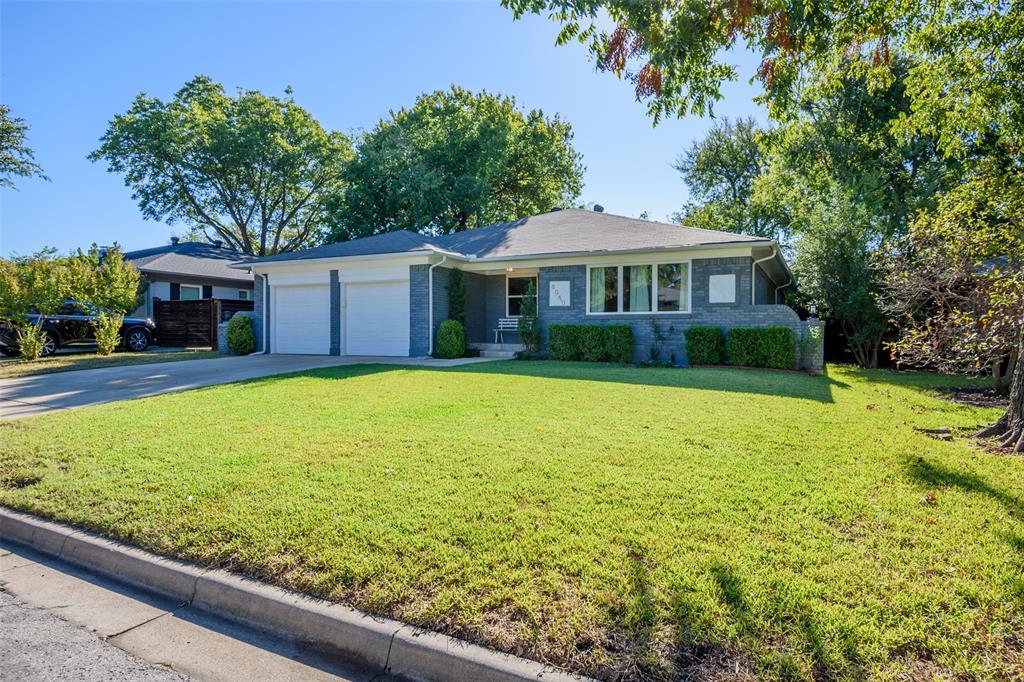
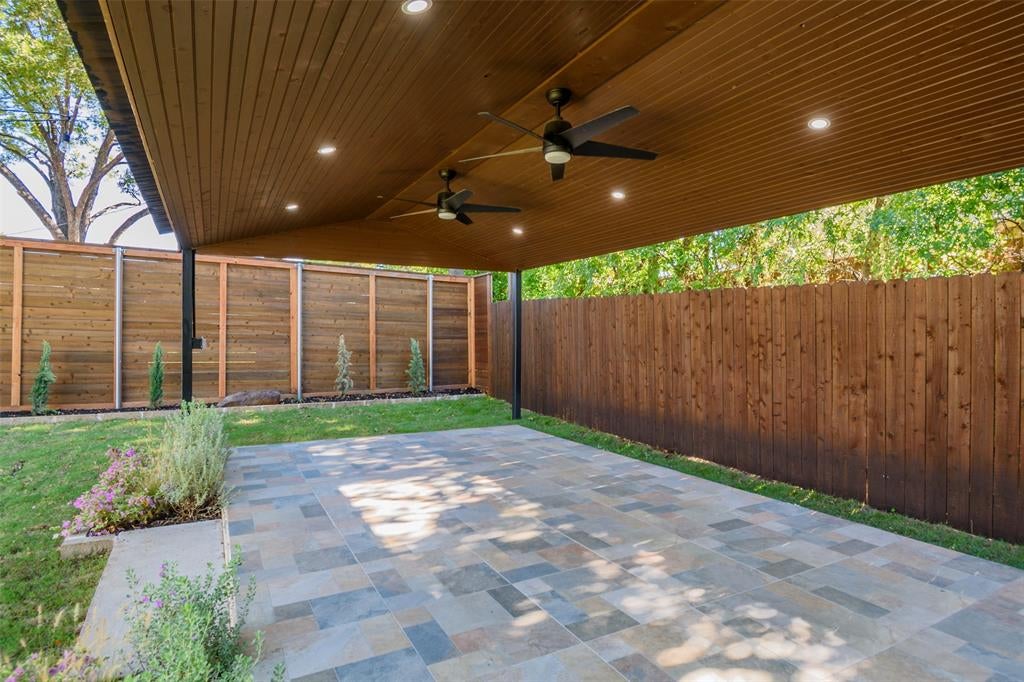
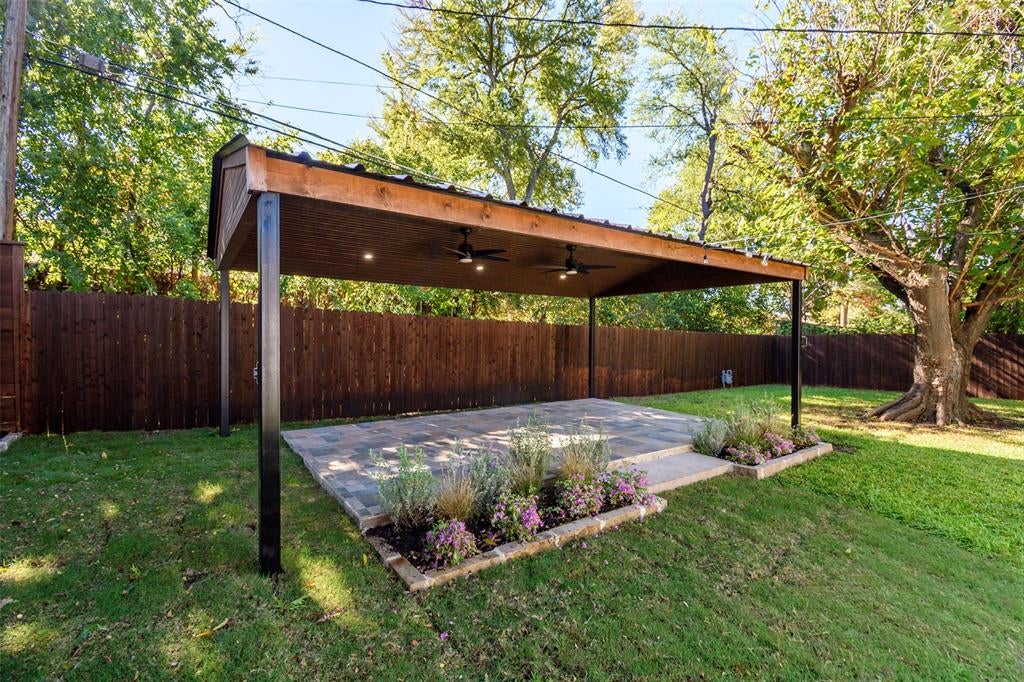
Say hello to this beautifully updated 3-bedroom, 2-bathroom single-story residence offering stylish, low-maintenance living, and great curb appeal. Set behind mature shade trees, a manicured lawn with structured hedging, and an attached two-car garage. It features crisp neutral paint, modern ceiling fans, and hardwood flooring throughout most of the home. Clean white cabinetry, neutral countertops, stainless steel appliances, built-in pantry storage, and a dedicated dining area. Large sliding glass doors open directly from the second living space to a private, fenced backyard featuring a covered stone patio. This property provides the versatility of a cozy home, and one that's also ready to entertain guests. Move-in ready and filled with natural light, this home delivers comfort, style, and functional living inside and out. Not far from various restaurants, shopping, and trails in Casa Linda and White Rock Lake.

Save
Ask
Tour
Hide
Share
Listing Snapshot
PriceĀ 
$389,900
Days On SiteĀ 
1 Day
BedroomsĀ 
3
Inside Area (SqFt)Ā 
2,034 sqft
Total BathsĀ 
2
Full BathsĀ 
2
Partial BathsĀ 
N/A
Lot SizeĀ 
0.19 Acres
Year BuiltĀ 
1957
MLSĀ® NumberĀ 
21412688
StatusĀ 
Active
Property TaxĀ 
N/A
HOA/Condo/Coop FeesĀ 
N/A
Sq Ft SourceĀ 
N/A
Friends & Family
Recent Activity
17 hours agoListing updated with changes from the MLSĀ®
yesterdayListing first seen on site
General Features
AcresĀ 
0.19
Attached GarageĀ 
Yes
FoundationĀ 
Pillar/Post/Pier
GarageĀ 
Yes
Garage SpacesĀ 
2
LevelsĀ 
One
ParkingĀ 
Attached
Property Sub TypeĀ 
Single Family Residence
SewerĀ 
Public Sewer
Special CircumstancesĀ 
Standard
UtilitiesĀ 
Electricity Available
Water SourceĀ 
Public
Interior Features
AppliancesĀ 
DishwasherElectric RangeVented Exhaust Fan
CoolingĀ 
Central Air
FireplaceĀ 
Yes
Fireplace FeaturesĀ 
Wood Burning
FireplacesĀ 
1
FlooringĀ 
Ceramic TileLaminateWood
HeatingĀ 
Exhaust FanCentralElectric
InteriorĀ 
Granite CountersPantry
Laundry FeaturesĀ 
Electric Dryer HookupWasher Hookup
BedroomĀ 
Dimensions - 13 x 12Level - First
Living RoomĀ 
Dimensions - 16 x 12Level - First
Master BedroomĀ 
Dimensions - 14 x 11Level - First
Save
Ask
Tour
Hide
Share
Exterior Features
RoofĀ 
Composition
Community Features
School DistrictĀ 
Dallas ISD
Financing Terms AvailableĀ 
CashConventionalFHAVA Loan
Schools
School District
Dallas ISD
Elementary School
Bayles
Middle School
Gaston
High School
Adams
Listing courtesy of Leonel Barajas of United Real Estate Family leo.barajas07@gmail.com


Ā© 2020 North Texas Real Estate Information Systems. All rights reserved. Information is deemed reliable but is not guaranteed accurate by the MLS or NTREIS. The information being provided is for the consumer's personal, non-commercial use, and may not be reproduced, redistributed, or used for any purpose other than to identify prospective properties consumers may be interested in purchasing.
Last checked: 2026-10-16 05:02 PM CDT

Neighborhood & Commute
Source: Walkscore
Save
Ask
Tour
Hide
Share