Search Dallas Homes For Sale

- Search Dallas Homes For Sale
Save
Ask
Tour
Hide
Share
$699,000
New Listing

6720 Firelight Lane
Dallas, TX 75248

For Sale|Single Family Residence|Active
4
Beds
3
Total Baths
3
Full Baths
2,400
SqFt
$291
/SqFt
1978
Built
Subdivision:
Prestonwood 15
County:
Dallas
6720 Firelight Lane6720 Firelight Lane6720 Firelight Lane6720 Firelight Lane
Save
Ask
Tour
Hide
Share

Mortgage Calculator

Monthly Payment (Est.)

Enter an interest rate to see your estimated monthly payment.
Calculator powered by Showcase IDX, a Constellation1 Company. Copyright ©2026 Information is deemed reliable but not guaranteed.

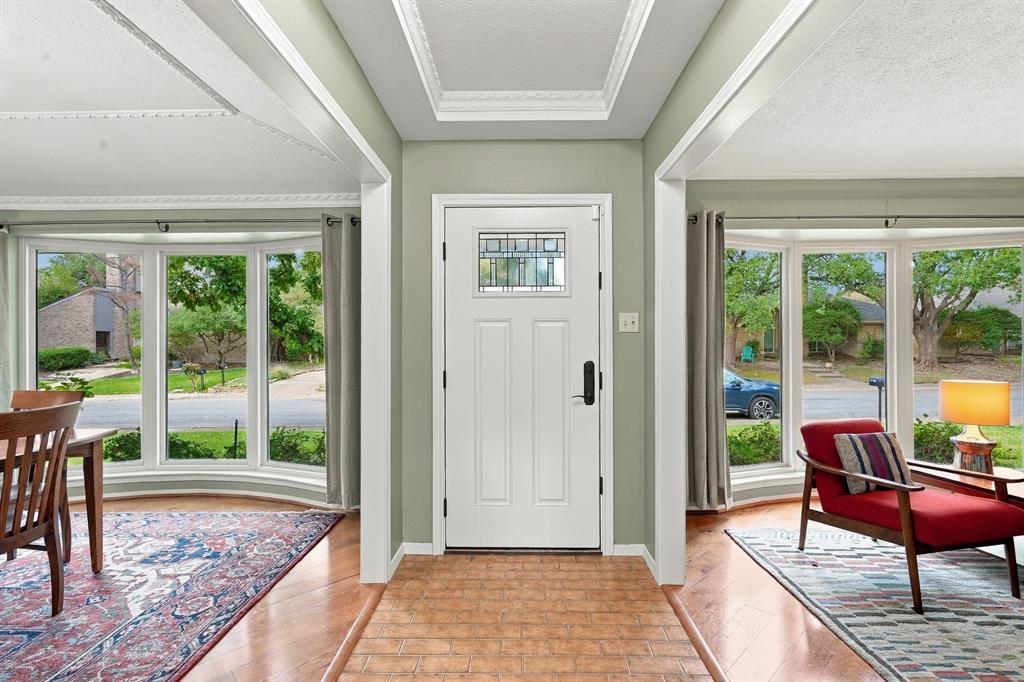
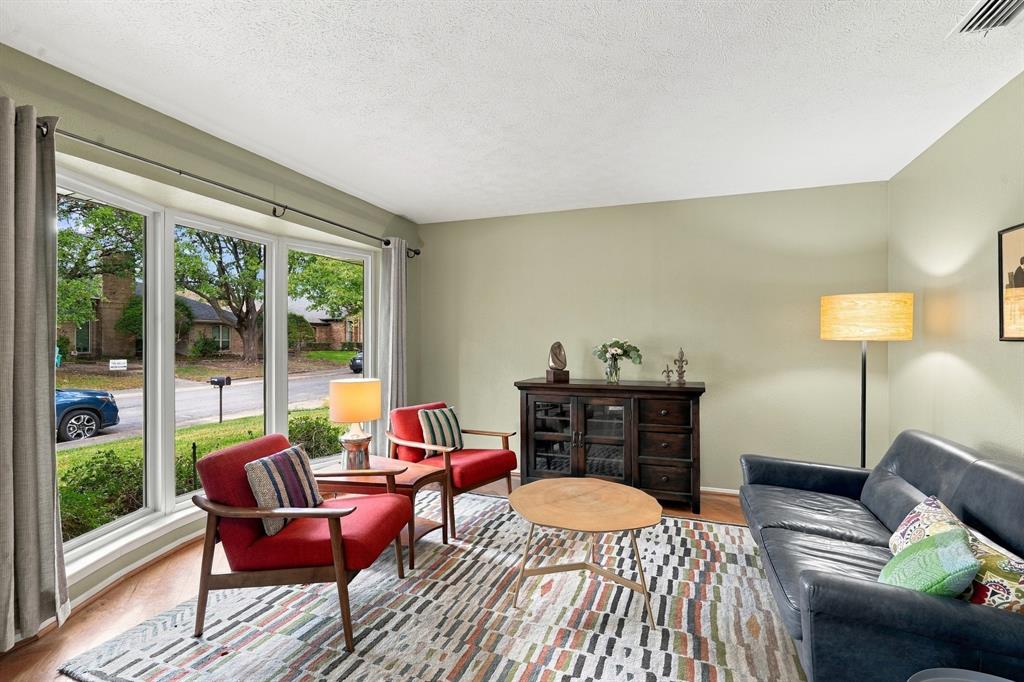
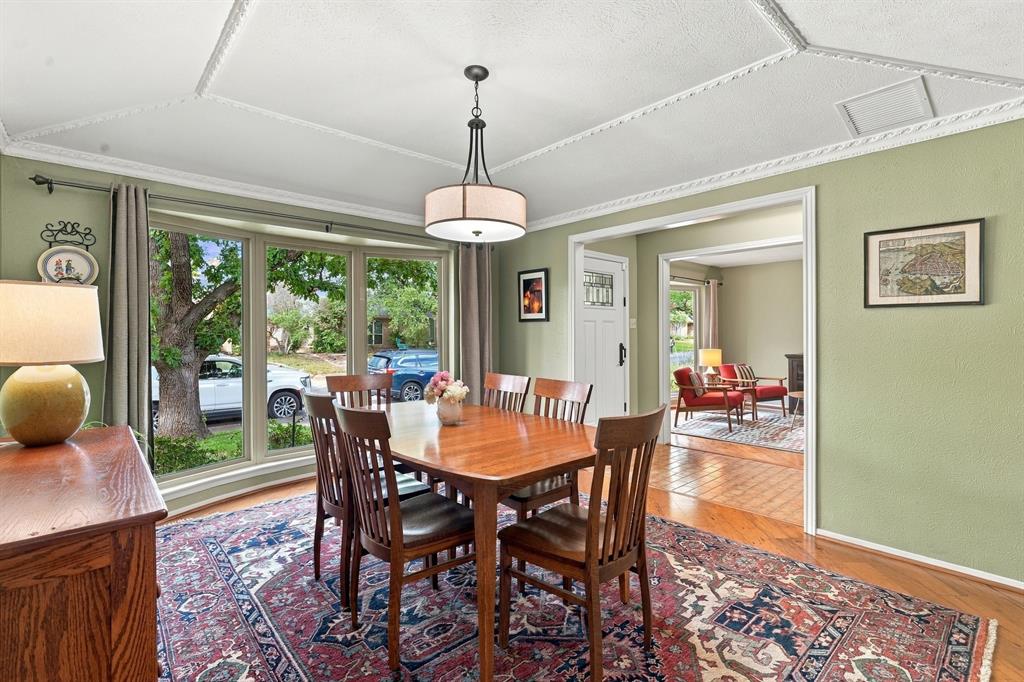
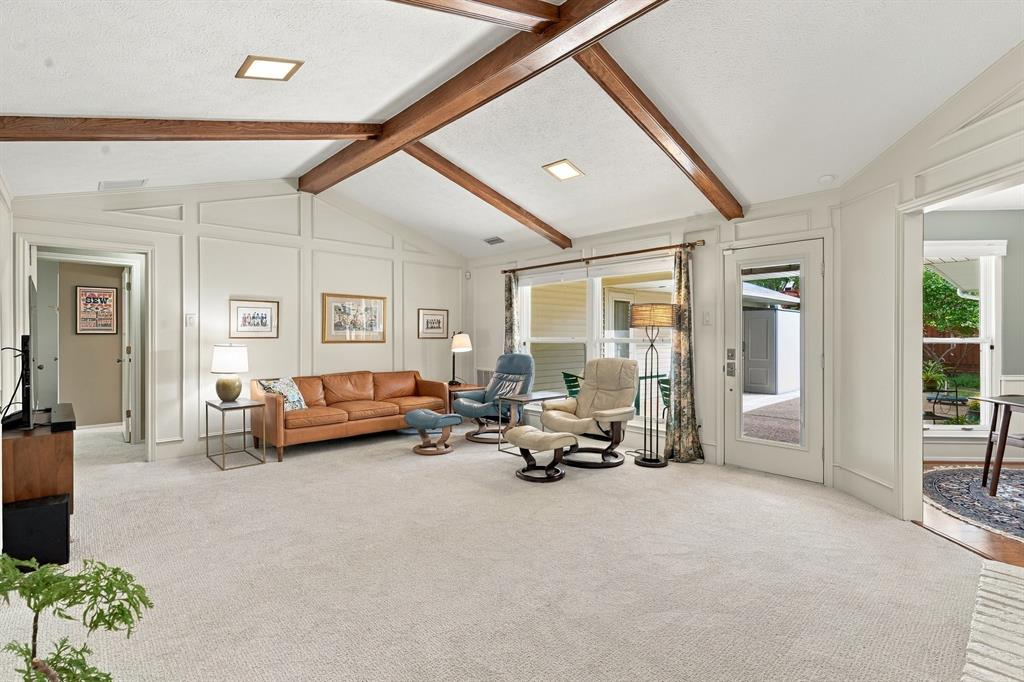
Welcome to 6720 Firelight Lane, a beautiful four-bedroom home nestled on a quiet, tree-lined street. Warm and inviting, this home features a spacious family room with soaring vaulted ceilings, a cozy fireplace, and a wet bar—perfect for both everyday living and entertaining. Large windows in both the dining room and secondary living area offer lovely views of the trees and flowers in the front yard, bringing the beauty of the outdoors into these comfortable gathering spaces. From the family room, step directly onto the backyard patio, which leads to a charming, intimate sitting area surrounded by flowers and greenery—a peaceful retreat for morning coffee or relaxing evenings. Conveniently located within walking distance of neighborhood restaurants and family-friendly shopping, and served by the highly regarded Richardson Independent School District, this delightful home offers a wonderful combination of comfort, character, and convenience.

Save
Ask
Tour
Hide
Share
Listing Snapshot
Price 
$699,000
Days On Site 
0 Days
Bedrooms 
4
Inside Area (SqFt) 
2,400 sqft
Total Baths 
3
Full Baths 
3
Partial Baths 
N/A
Lot Size 
0.1822 Acres
Year Built 
1978
MLS® Number 
21412984
Status 
Active
Property Tax 
N/A
HOA/Condo/Coop Fees 
N/A
Sq Ft Source 
N/A
Friends & Family
Recent Activity
5 hours agoListing updated with changes from the MLS®
5 hours agoListing first seen on site
General Features
Acres 
0.1822
Attached Garage 
Yes
Energy Features 
Solar
Foundation 
Slab
Garage 
Yes
Garage Spaces 
2
Levels 
One
Parking 
GarageGarage Faces RearAttached
Property Sub Type 
Single Family Residence
Sewer 
Public Sewer
Special Circumstances 
Standard
Utilities 
Cable Available
Water Source 
Public
Interior Features
Appliances 
Built-In Gas RangeDishwasherDisposalDryerGas Cooktop
Fireplace 
Yes
Fireplace Features 
Gas
Fireplaces 
1
Interior 
Cathedral Ceiling(s)Vaulted Ceiling(s)Walk-In Closet(s)Wet Bar
Bath-Full 
Dimensions - 17 x 14Level - First
Bedroom 
Dimensions - 11 x 11Level - First
Breakfast Room 
Dimensions - 12 x 9Level - First
Dining Room 
Dimensions - 11 x 12Level - First
Family Room 
Dimensions - 21 x 16Level - First
Kitchen 
Dimensions - 12 x 16Level - First
Laundry 
Dimensions - 6 x 11Level - First
Living Room 
Dimensions - 12 x 12Level - First
Master Bedroom 
Dimensions - 17 x 14Level - First
Save
Ask
Tour
Hide
Share
Exterior Features
Construction Details 
Brick
Exterior 
Courtyard
Fencing 
Back YardWood
Roof 
CompositionShingle
Community Features
School District 
Richardson ISD
Financing Terms Available 
Conventional
Schools
School District
Richardson ISD
Elementary School
Prestonwood
Middle School
Parkhill
High School
Pearce
Listing courtesy of Oliver Butler of Ebby Halliday, REALTORS oliverbutler@ebby.com


© 2020 North Texas Real Estate Information Systems. All rights reserved. Information is deemed reliable but is not guaranteed accurate by the MLS or NTREIS. The information being provided is for the consumer's personal, non-commercial use, and may not be reproduced, redistributed, or used for any purpose other than to identify prospective properties consumers may be interested in purchasing.
Last checked: 2026-10-16 05:02 PM CDT

Neighborhood & Commute
Source: Walkscore
Save
Ask
Tour
Hide
Share