Search Dallas Homes For Sale

- Search Dallas Homes For Sale
Save
Ask
Tour
Hide
Share
$399,000
New Listing

9116 Beckleycrest Avenue
Dallas, TX 75232

For Sale|Single Family Residence|Active
3
Beds
2
Total Baths
2
Full Baths
1,931
SqFt
$207
/SqFt
2023
Built
Subdivision:
Beckley View
County:
Dallas
9116 Beckleycrest Avenue9116 Beckleycrest Avenue9116 Beckleycrest Avenue9116 Beckleycrest Avenue
Save
Ask
Tour
Hide
Share

Mortgage Calculator

Monthly Payment (Est.)

Enter an interest rate to see your estimated monthly payment.
Calculator powered by Showcase IDX, a Constellation1 Company. Copyright ©2026 Information is deemed reliable but not guaranteed.

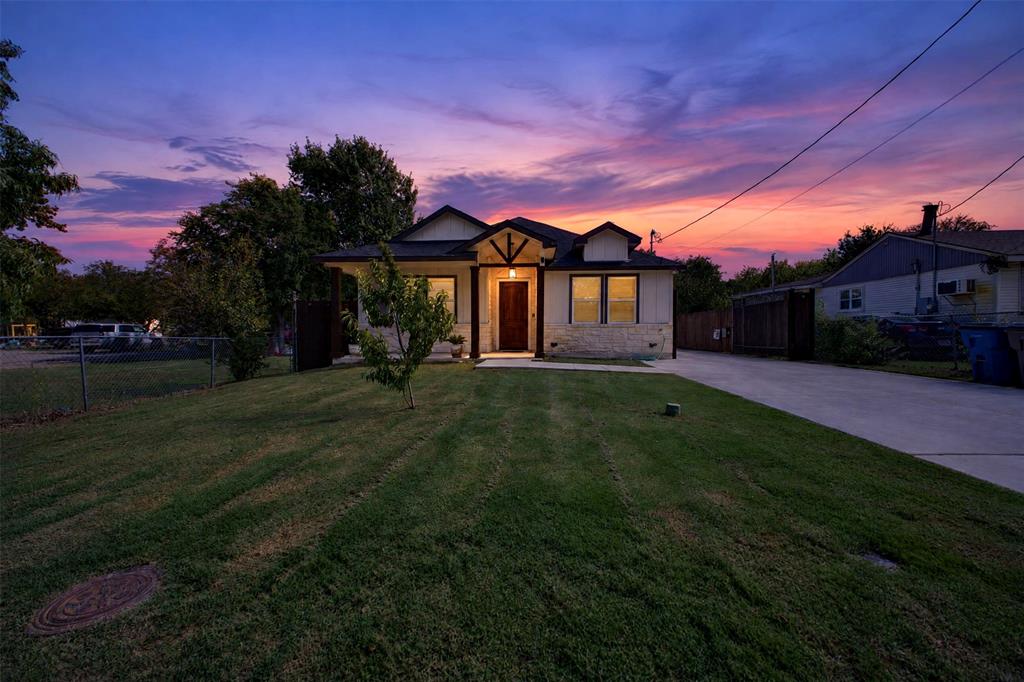
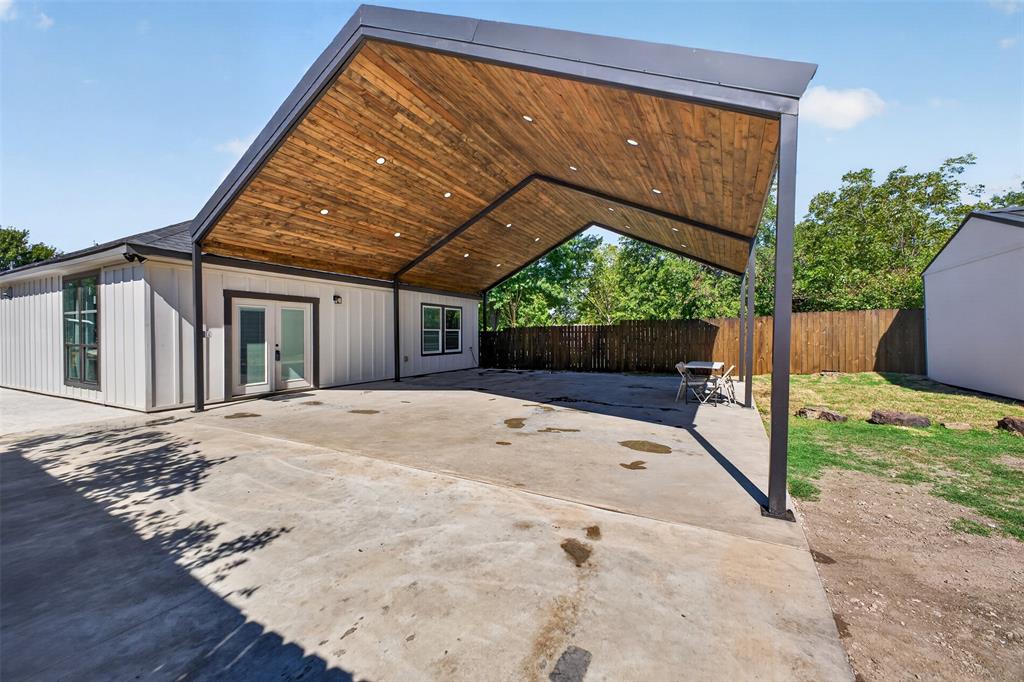
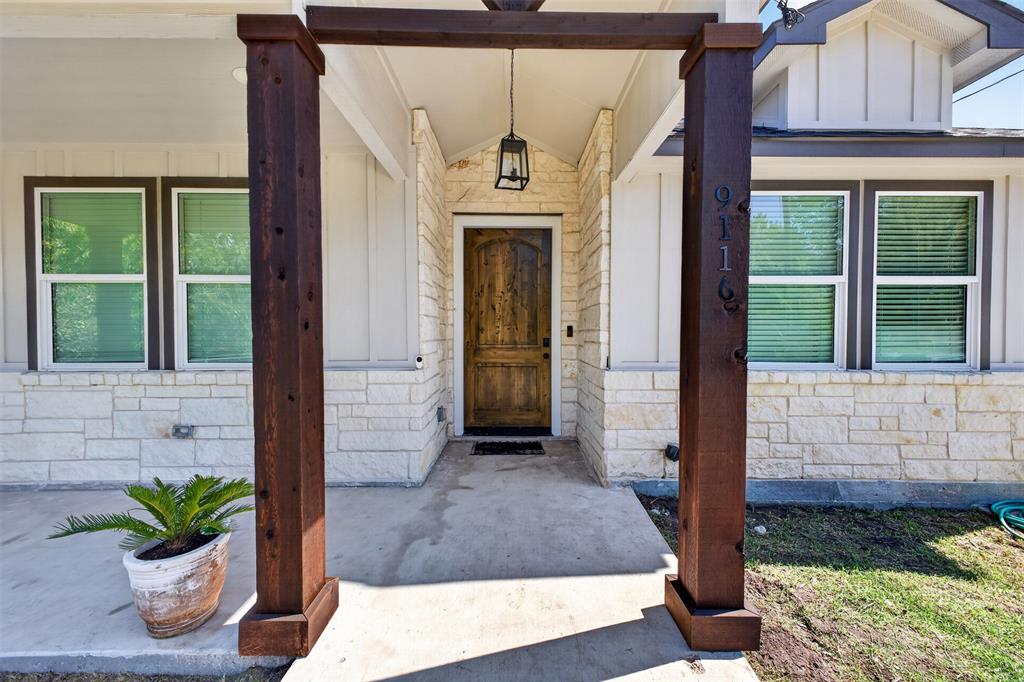
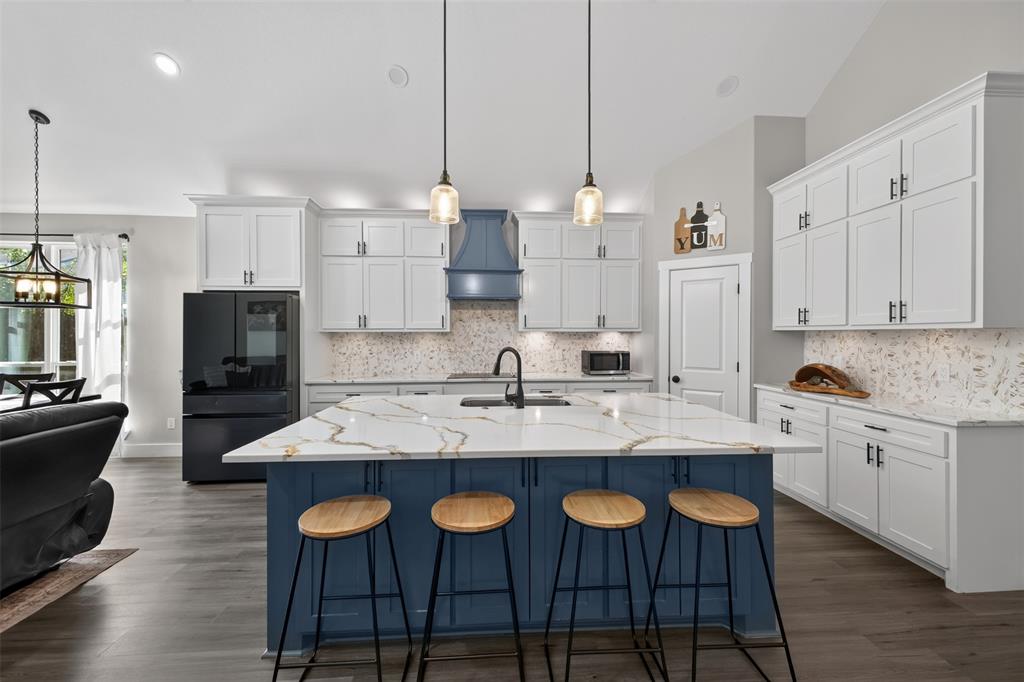
This is not your average 3-bedroom, 2-bath home! Built in 2023 and sitting on nearly a quarter-acre with NO HOA, this property offers beautiful custom finishes, quality craftsmanship, and an outdoor setup that's hard to find! From the moment you walk in, you'll notice the vaulted ceilings, impressive floor-to-ceiling stone fireplace, and open layout that brings the living, dining, and kitchen together. And the kitchen? It's a showstopper! Gorgeous quartz countertops, beautiful custom cabinetry, a statement vent hood, designer backsplash, and a large island with bar seating for four. The primary suite features a spacious bathroom with separate vanities, a large walk-in shower with glass enclosure, and a walk-in closet. The entire home is spray foam insulated for added energy efficiency and comfort. But there's even more to love outside! The newly built 30x30 covered patio and carport is a standout feature, complete with beautiful stained wood ceilings and recessed lighting. With 900 square feet of covered space, there's room to park up to four vehicles, store a boat, ATVs, or other recreational toys, or create an incredible outdoor entertaining area! Need even more storage? The property also features a separate storage building with its own additional covered area, perfect for keeping lawn equipment, trailers, or recreational toys protected from the weather. An electric driveway gate provides added privacy, while the long driveway offers plenty of additional parking. The fenced backyard offers even more room to enjoy the outdoors. Conveniently located near shopping, dining, I-35E, and I-20, this home offers a combination of custom finishes, quality construction, and outdoor space that's hard to beat!

Save
Ask
Tour
Hide
Share
Listing Snapshot
PriceĀ 
$399,000
Days On SiteĀ 
0 Days
BedroomsĀ 
3
Inside Area (SqFt)Ā 
1,931 sqft
Total BathsĀ 
2
Full BathsĀ 
2
Partial BathsĀ 
N/A
Lot SizeĀ 
0.231 Acres
Year BuiltĀ 
2023
MLSĀ® NumberĀ 
21413034
StatusĀ 
Active
Property TaxĀ 
$6,550
HOA/Condo/Coop FeesĀ 
N/A
Sq Ft SourceĀ 
N/A
Friends & Family
Recent Activity
2 hours agoListing updated with changes from the MLSĀ®
6 hours agoListing first seen on site
General Features
AcresĀ 
0.231
CarportĀ 
4
FoundationĀ 
Slab
LevelsĀ 
One
ParkingĀ 
Additional ParkingDetached CarportDirect AccessElectric GateGatedLightedOversizedPrivateRV Access/ParkingStorageBoat
Property Sub TypeĀ 
Single Family Residence
SewerĀ 
Public Sewer
Special CircumstancesĀ 
Standard
StyleĀ 
Traditional
UtilitiesĀ 
Cable Available
Water SourceĀ 
Public
Interior Features
AppliancesĀ 
DishwasherDisposalElectric CooktopElectric OvenElectric Water Heater
CoolingĀ 
Ceiling Fan(s)Central AirElectric
FireplaceĀ 
Yes
Fireplace FeaturesĀ 
ElectricLiving RoomStone
FireplacesĀ 
1
FlooringĀ 
Vinyl
HeatingĀ 
CentralElectricFireplace(s)
InteriorĀ 
Eat-in KitchenGranite CountersKitchen IslandOpen FloorplanPantryVaulted Ceiling(s)Walk-In Closet(s)
Laundry FeaturesĀ 
Electric Dryer HookupWasher Hookup
Window FeaturesĀ 
Window Coverings
BedroomĀ 
Dimensions - 13 x 11Level - FirstFeatures - Ceiling Fan(s)
Dining RoomĀ 
Dimensions - 7 x 17Level - First
KitchenĀ 
Dimensions - 18 x 17Level - FirstFeatures - Breakfast Bar, Eat-in Kitchen, Kitchen Island, Pantry
LaundryĀ 
Dimensions - 5 x 7Level - First
Living RoomĀ 
Dimensions - 12 x 17Level - FirstFeatures - Ceiling Fan(s)
Master BathroomĀ 
Dimensions - 9 x 9Level - First
Master BedroomĀ 
Dimensions - 13 x 15Level - FirstFeatures - Ceiling Fan(s)
Save
Ask
Tour
Hide
Share
Exterior Features
Construction DetailsĀ 
Board & Batten SidingStone
ExteriorĀ 
LightingPrivate EntrancePrivate YardStorage
FencingĀ 
Wood
Lot FeaturesĀ 
Few TreesInterior LotLandscapedSubdivided
Other StructuresĀ 
Shed(s)Storage
Patio And PorchĀ 
CoveredFront Porch
RoofĀ 
CompositionShingle
Windows/DoorsĀ 
Window Coverings
Community Features
School DistrictĀ 
Dallas ISD
Financing Terms AvailableĀ 
CashConventionalFHAVA Loan
Schools
School District
Dallas ISD
Elementary School
Weiss
Middle School
Atwell
High School
Carter
Listing courtesy of Meredith Ruiz of HomeSmart MeredithRuizRealtor@Gmail.com


Ā© 2020 North Texas Real Estate Information Systems. All rights reserved. Information is deemed reliable but is not guaranteed accurate by the MLS or NTREIS. The information being provided is for the consumer's personal, non-commercial use, and may not be reproduced, redistributed, or used for any purpose other than to identify prospective properties consumers may be interested in purchasing.
Last checked: 2026-10-16 05:02 PM CDT

Neighborhood & Commute
Source: Walkscore
Save
Ask
Tour
Hide
Share