Search Dallas Homes For Sale

- Search Dallas Homes For Sale
Save
Ask
Tour
Hide
Share
$599,900
New Listing

3212 Chippenham Drive
Plano, TX 75093

For Sale|Single Family Residence|Active
5
Beds
3
Total Baths
3
Full Baths
2,985
SqFt
$201
/SqFt
1992
Built
Subdivision:
Stonewood Glen Ph One
County:
Collin
3212 Chippenham Drive3212 Chippenham Drive3212 Chippenham Drive3212 Chippenham Drive
Save
Ask
Tour
Hide
Share

Mortgage Calculator

Monthly Payment (Est.)

Enter an interest rate to see your estimated monthly payment.
Calculator powered by Showcase IDX, a Constellation1 Company. Copyright ©2026 Information is deemed reliable but not guaranteed.

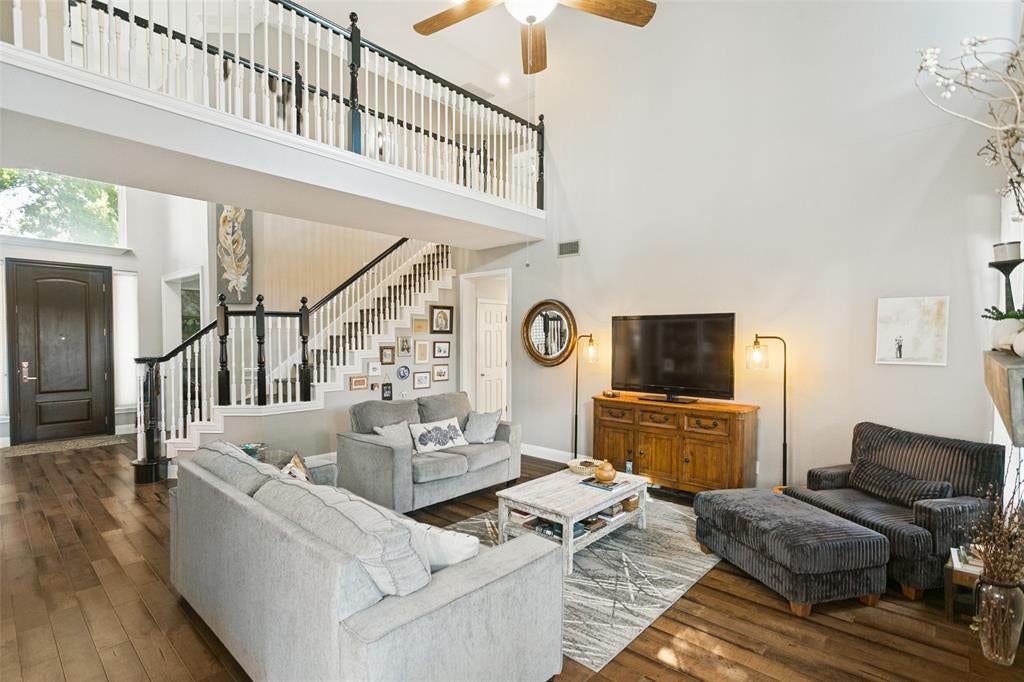
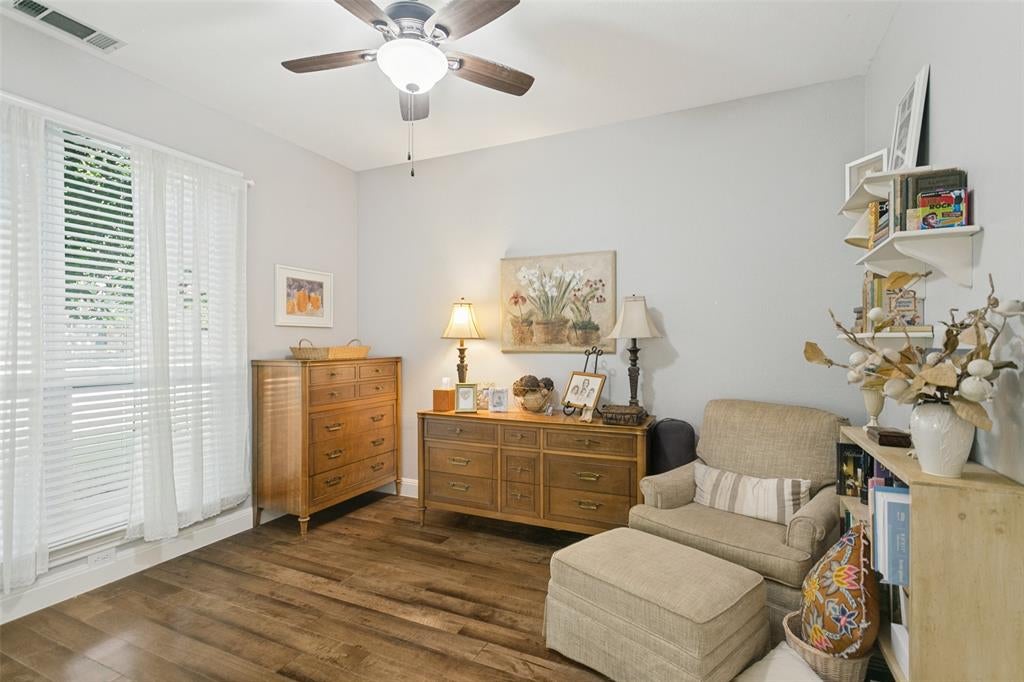
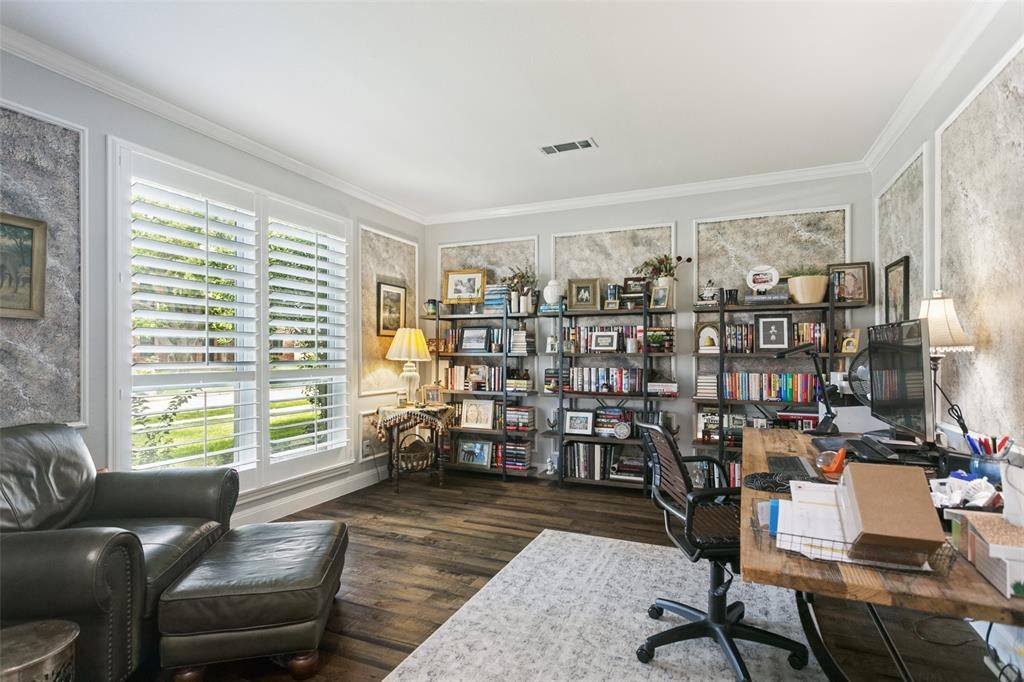
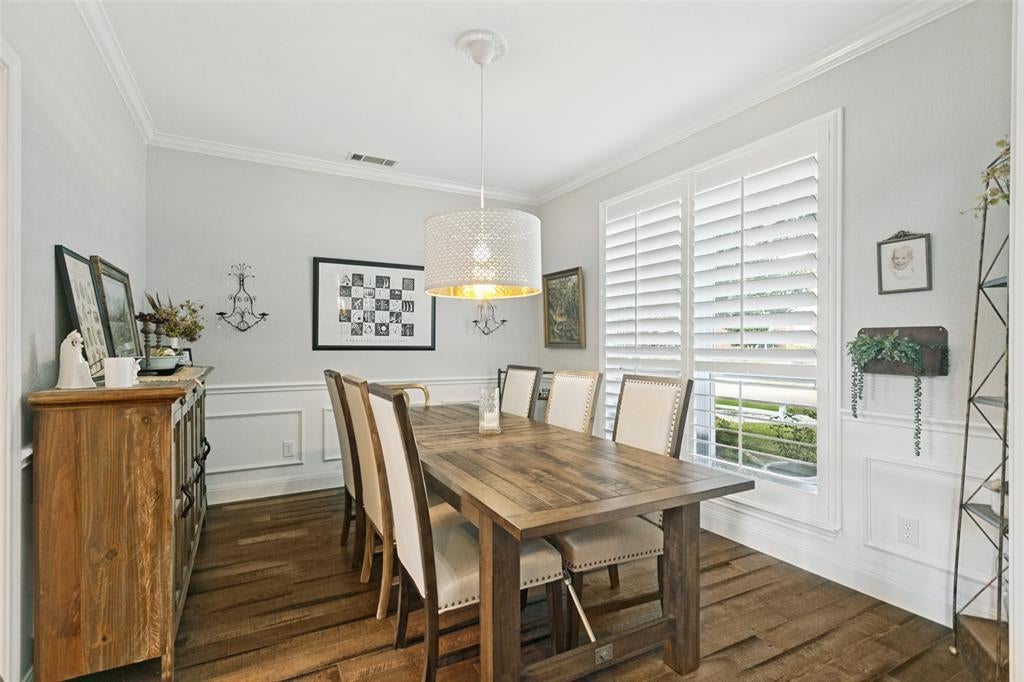
Welcome to a light-filled, beautifully updated 5-bedroom, 3-bath home offering a wonderful combination of comfort, style, and functionality. From the moment you enter, you'll appreciate the bright, inviting atmosphere and numerous thoughtful upgrades throughout. The stunning kitchen, completely remodeled in 2018, features double ovens, new microwave , new stove top range, updated finishes, and a beautiful space for cooking and entertaining. Engineered hardwood floors installed throughout the first floor in 2018 add warmth and elegance, while a brand-new fireplace creates a welcoming focal point in the living area. Additional highlights include plantation shutters, decorative window treatments, and beautifully updated bathrooms remodeled in 2018. Upstairs features carpeting installed in 2015, providing comfort in the additional living spaces and bedrooms. Step outside to enjoy the backyard patio, perfect for relaxing or entertaining, along with a convenient yard sprinkler system. Located in a desirable Plano neighborhood with access to highly regarded schools, this spacious home offers the perfect blend of timeless charm and modern updates. This is a home you won't want to miss!

Save
Ask
Tour
Hide
Share
Listing Snapshot
PriceĀ 
$599,900
Days On SiteĀ 
0 Days
BedroomsĀ 
5
Inside Area (SqFt)Ā 
2,985 sqft
Total BathsĀ 
3
Full BathsĀ 
3
Partial BathsĀ 
N/A
Lot SizeĀ 
0.18 Acres
Year BuiltĀ 
1992
MLSĀ® NumberĀ 
21413396
StatusĀ 
Active
Property TaxĀ 
$9,776
HOA/Condo/Coop FeesĀ 
$72 monthly
Sq Ft SourceĀ 
N/A
Friends & Family
Recent Activity
5 hours agoListing updated with changes from the MLSĀ®
5 hours agoListing first seen on site
General Features
AcresĀ 
0.18
Attached GarageĀ 
Yes
FoundationĀ 
Slab
GarageĀ 
Yes
Garage SpacesĀ 
2
LevelsĀ 
Two
ParkingĀ 
Alley AccessGarage Door OpenerGarage Faces RearAttached
Property Sub TypeĀ 
Single Family Residence
SewerĀ 
Public Sewer
Special CircumstancesĀ 
Standard
StyleĀ 
Traditional
UtilitiesĀ 
Cable AvailableElectricity AvailableElectricity ConnectedUnderground Utilities
Water SourceĀ 
Public
Interior Features
AppliancesĀ 
DishwasherDisposalElectric OvenElectric RangeGas Water HeaterMicrowaveDouble Oven
CoolingĀ 
Ceiling Fan(s)Central AirElectric
FireplaceĀ 
Yes
Fireplace FeaturesĀ 
DecorativeGas StarterGas Log
FireplacesĀ 
1
FlooringĀ 
CarpetCeramic TileHardwood
HeatingĀ 
Central
InteriorĀ 
Granite CountersKitchen IslandWalk-In Closet(s)High Speed Internet
Laundry FeaturesĀ 
Electric Dryer HookupGas Dryer HookupWasher Hookup
Window FeaturesĀ 
ShuttersWindow Coverings
BedroomĀ 
Dimensions - 11 x 11Level - Second
Bedroom-2nd PrimaryĀ 
Dimensions - 14 x 11Level - Second
Breakfast RoomĀ 
Dimensions - 10 x 8Level - First
Dining RoomĀ 
Dimensions - 12 x 11Level - First
Family RoomĀ 
Dimensions - 14 x 13Level - First
KitchenĀ 
Dimensions - 15 x 11Level - FirstFeatures - Eat-in Kitchen, Kitchen Island, Pantry
Living RoomĀ 
Dimensions - 18 x 17Level - First
Utility RoomĀ 
Dimensions - 5 x 6Level - First
Save
Ask
Tour
Hide
Share
Exterior Features
Construction DetailsĀ 
Brick
FencingĀ 
Wood
Lot FeaturesĀ 
Few TreesInterior Lot
Patio And PorchĀ 
Patio
RoofĀ 
Composition
Windows/DoorsĀ 
ShuttersWindow Coverings
Community Features
Association FeeĀ 
$216.0
Association Fee FrequencyĀ 
Quarterly
Community FeaturesĀ 
PoolPlaygroundTennis Court(s)
School DistrictĀ 
Plano ISD
Financing Terms AvailableĀ 
CashConventionalFHAVA Loan
Schools
School District
Plano ISD
Elementary School
Saigling
Middle School
Haggard
High School
Vines
Listing courtesy of Holly Floyd of Fathom Realty hollyfloydrealestate@gmail.com


Ā© 2020 North Texas Real Estate Information Systems. All rights reserved. Information is deemed reliable but is not guaranteed accurate by the MLS or NTREIS. The information being provided is for the consumer's personal, non-commercial use, and may not be reproduced, redistributed, or used for any purpose other than to identify prospective properties consumers may be interested in purchasing.
Last checked: 2026-10-16 05:02 PM CDT

Neighborhood & Commute
Source: Walkscore
Save
Ask
Tour
Hide
Share