Search Dallas Homes For Sale

- Search Dallas Homes For Sale
Save
Ask
Tour
Hide
Share
$489,000
New Listing

148 Oakbluff Drive
Murphy, TX 75094

For Sale|Single Family Residence|Active
4
Beds
2
Total Baths
2
Full Baths
3,017
SqFt
$162
/SqFt
2002
Built
Subdivision:
Timbers 6 Ph III
County:
Collin
148 Oakbluff Drive148 Oakbluff Drive148 Oakbluff Drive148 Oakbluff Drive
Save
Ask
Tour
Hide
Share

Mortgage Calculator

Monthly Payment (Est.)

Enter an interest rate to see your estimated monthly payment.
Calculator powered by Showcase IDX, a Constellation1 Company. Copyright ©2026 Information is deemed reliable but not guaranteed.

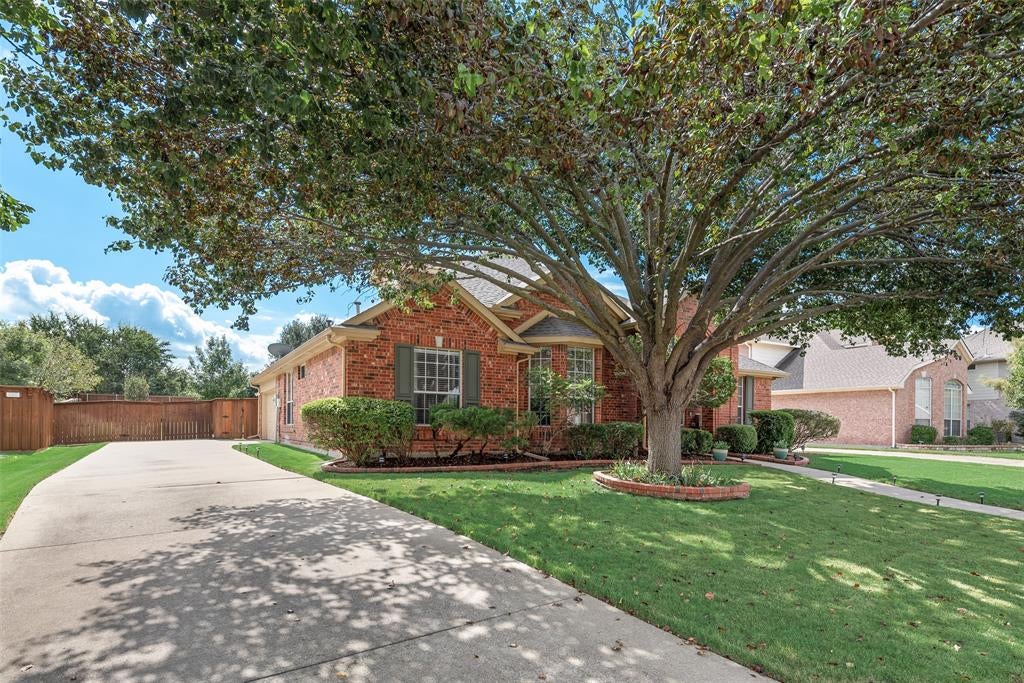
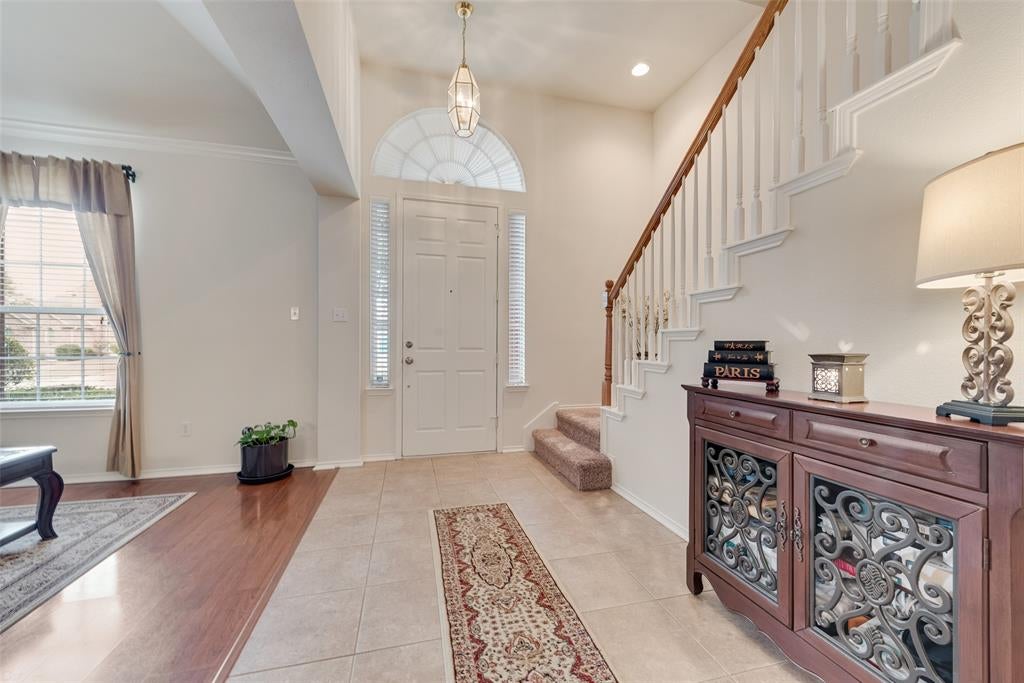
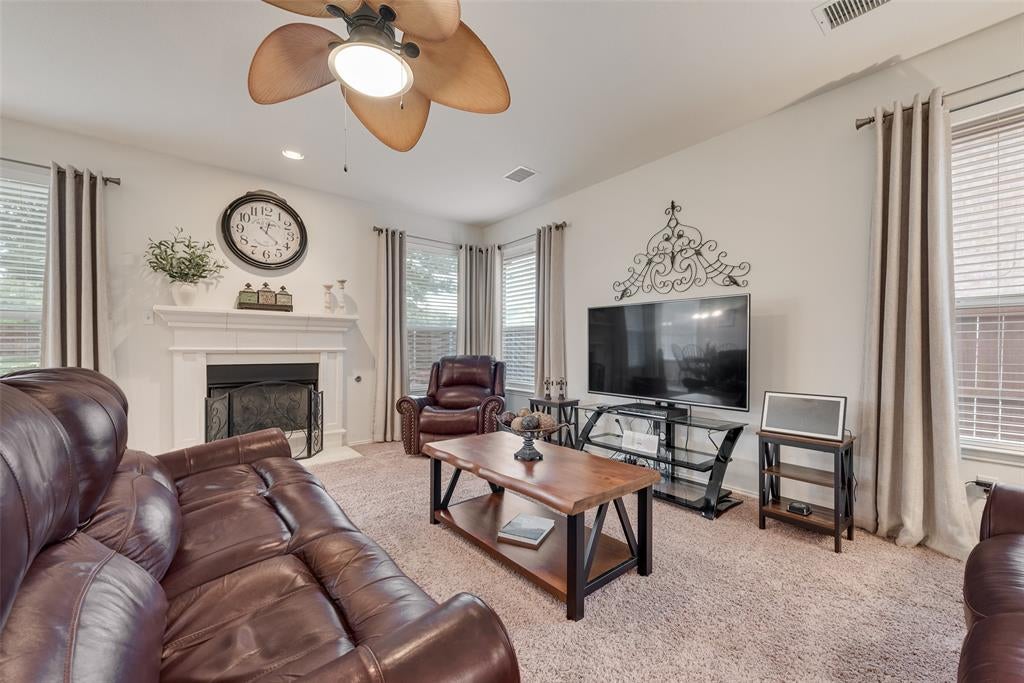
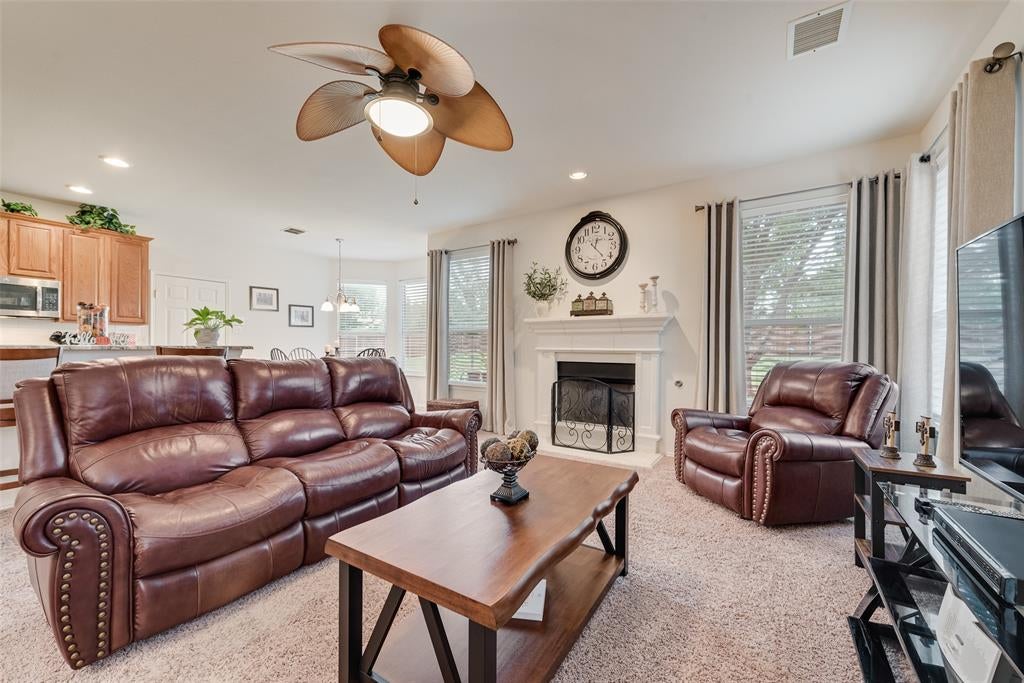
From the moment you arrive, the pride of ownership is unmistakable. Situated on an impressively large lot with beautiful, mature trees, this North facing property combines stellar curb appeal with an inviting, modern interior designed for seamless living and entertaining. Open Floor Plan: The heart of the home features a light-filled, open-concept living area that flows effortlessly into the updated kitchen and dining spaces, perfect for hosting gatherings or enjoying everyday family life. Massive Primary Suite: Retreat to your private oasis featuring a massive bedroom layout that easily accommodates king-sized furniture and a sitting area. Expansive Walk-In Closet: The primary suite boasts a massive, custom-designed walk-in closet with abundant storage space—a true luxury. Offering total flexibility, the secondary bedrooms are generously sized and ideal for a growing family, guest rooms, or a dedicated home office. Step outside to your expansive backyard. The oversized lot offers a blank canvas for outdoor living—whether you dream of installing a pool, creating an entertainment deck, or letting pets and kids run free. Located in a quiet, established pocket of the Timbers, you are just minutes away from top-rated Plano ISD schools, local parks, premier shopping, and major commuter routes. Every detail of this home has been lovingly maintained and thoughtfully updated, making it completely turn-key and ready for its next chapter.

Save
Ask
Tour
Hide
Share
Listing Snapshot
Price 
$489,000
Days On Site 
0 Days
Bedrooms 
4
Inside Area (SqFt) 
3,017 sqft
Total Baths 
2
Full Baths 
2
Partial Baths 
N/A
Lot Size 
0.32 Acres
Year Built 
2002
MLS® Number 
21413756
Status 
Active
Property Tax 
$8,088
HOA/Condo/Coop Fees 
$275 Semi-Annually
Sq Ft Source 
N/A
Friends & Family
Recent Activity
44 minutes agoListing updated with changes from the MLS®
5 hours agoListing first seen on site
General Features
Acres 
0.32
Attached Garage 
Yes
Foundation 
Slab
Garage 
Yes
Garage Spaces 
2
Levels 
Two
Parking 
Garage Faces SideAttached
Property Sub Type 
Single Family Residence
Security 
Carbon Monoxide Detector(s)Security System Owned
Sewer 
Public Sewer
Special Circumstances 
Standard
Style 
Traditional
Utilities 
Cable AvailableUnderground Utilities
Water Source 
Public
Interior Features
Appliances 
DishwasherDisposalGas CooktopGas Water Heater
Cooling 
Ceiling Fan(s)Central AirElectric
Fireplace 
Yes
Fireplace Features 
Gas StarterGas Log
Fireplaces 
1
Flooring 
CarpetCeramic TileWood
Heating 
CentralNatural Gas
Interior 
Eat-in KitchenGranite CountersOpen FloorplanPantryVaulted Ceiling(s)Walk-In Closet(s)High Speed Internet
Window Features 
Window Coverings
Bedroom 
Dimensions - 12 x 11Level - First
Breakfast Room 
Dimensions - 11 x 9Level - FirstFeatures - Eat-in Kitchen
Dining Room 
Dimensions - 12 x 11Level - First
Kitchen 
Dimensions - 14 x 9Level - FirstFeatures - Breakfast Bar, Eat-in Kitchen
Laundry 
Dimensions - 12 x 6Level - First
Living Room 
Dimensions - 12 x 12Level - First
Loft 
Dimensions - 11 x 10Level - Second
Master Bedroom 
Dimensions - 25 x 18Level - SecondFeatures - Ceiling Fan(s), Walk-In Closet(s)
Media Room 
Dimensions - 16 x 12Level - FirstFeatures - Ceiling Fan(s)
Save
Ask
Tour
Hide
Share
Exterior Features
Construction Details 
Brick
Exterior 
Rain Gutters
Fencing 
FullGateWood
Lot Features 
Few TreesInterior LotLandscapedSubdivided
Roof 
Composition
Windows/Doors 
Window Coverings
Community Features
Association Fee 
$275.0
Association Fee Frequency 
Semi-Annually
Community Features 
PoolParkPlayground
School District 
Plano ISD
Financing Terms Available 
CashConventionalFHAVA Loan
Schools
School District
Plano ISD
Elementary School
Miller
Middle School
Murphy
High School
Mcmillen
Listing courtesy of Spencer Sherrard of Regal, REALTORS spencersherrard@hotmail.com


© 2020 North Texas Real Estate Information Systems. All rights reserved. Information is deemed reliable but is not guaranteed accurate by the MLS or NTREIS. The information being provided is for the consumer's personal, non-commercial use, and may not be reproduced, redistributed, or used for any purpose other than to identify prospective properties consumers may be interested in purchasing.
Last checked: 2026-10-16 05:02 PM CDT

Neighborhood & Commute
Source: Walkscore
Save
Ask
Tour
Hide
Share