
Save
Ask
Tour
Hide
$399,000
New Listing
5011 Watson DriveDallas, TX 75241
For Sale|Single Family Residence|Active
4
Beds
3
Total Baths
2
Full Baths
1
Partial Bath
2,165
SqFt
$184
/SqFt
2026
Built
Subdivision:
Goldmine 03
County:
Dallas
Save
Ask
Tour
Hide
Mortgage Calculator
Monthly Payment (Est.)
Enter an interest rate to see your estimated monthly payment.Calculator powered by Showcase IDX, a Constellation1 Company. Copyright ©2026 Information is deemed reliable but not guaranteed.
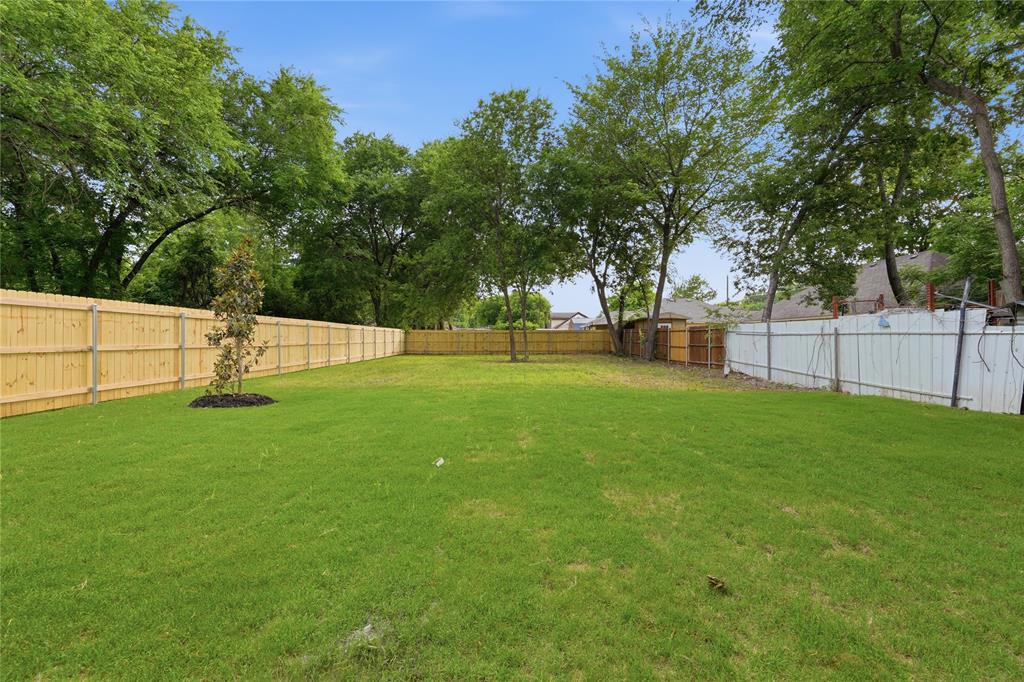
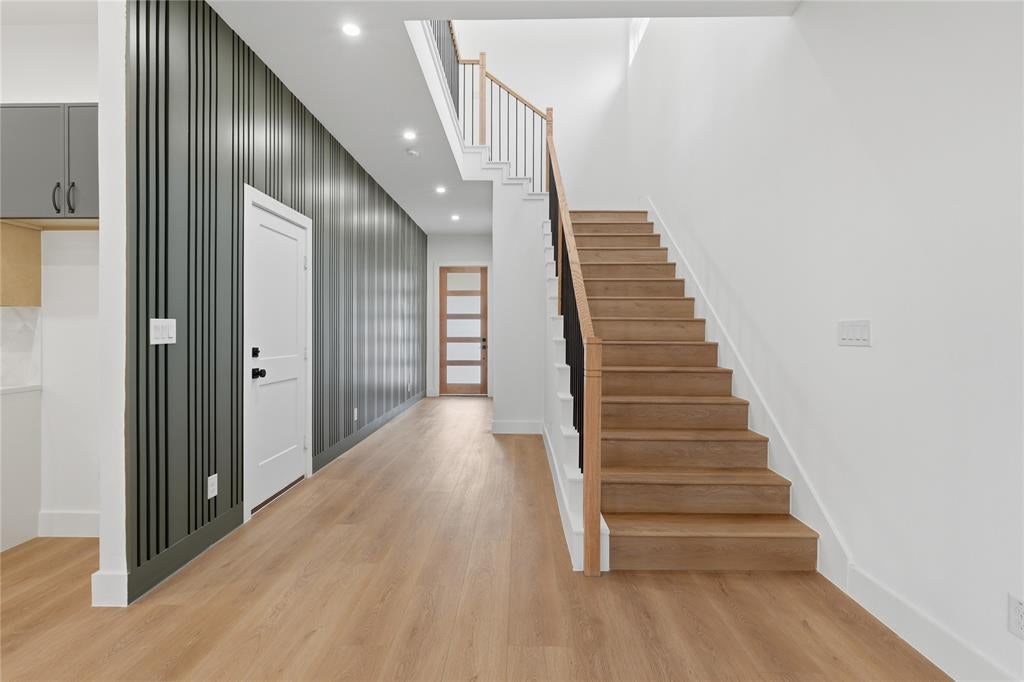
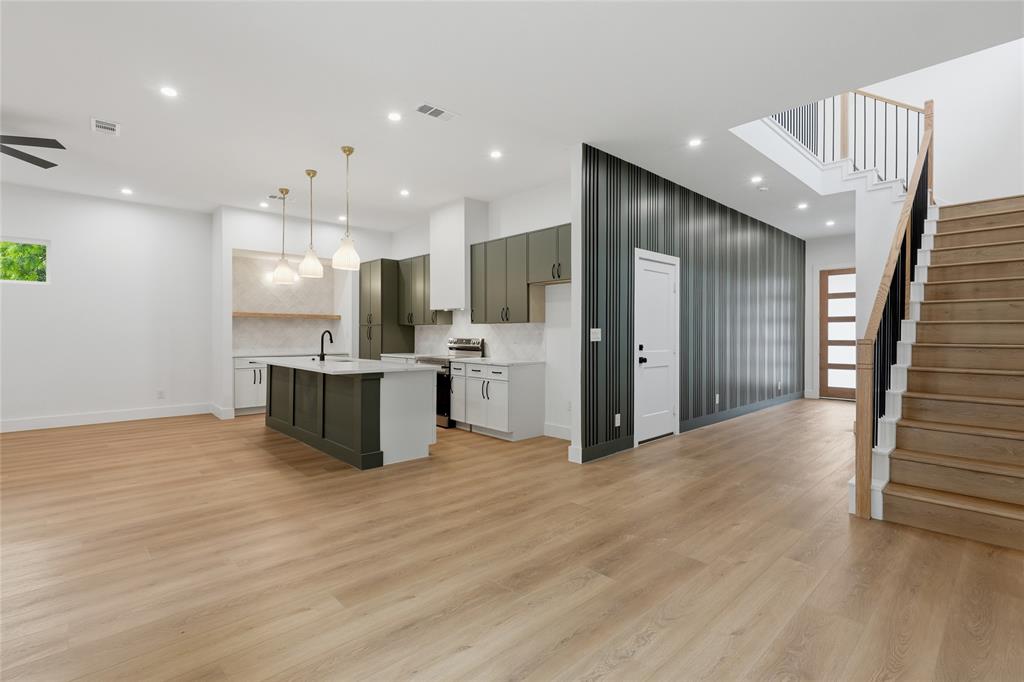
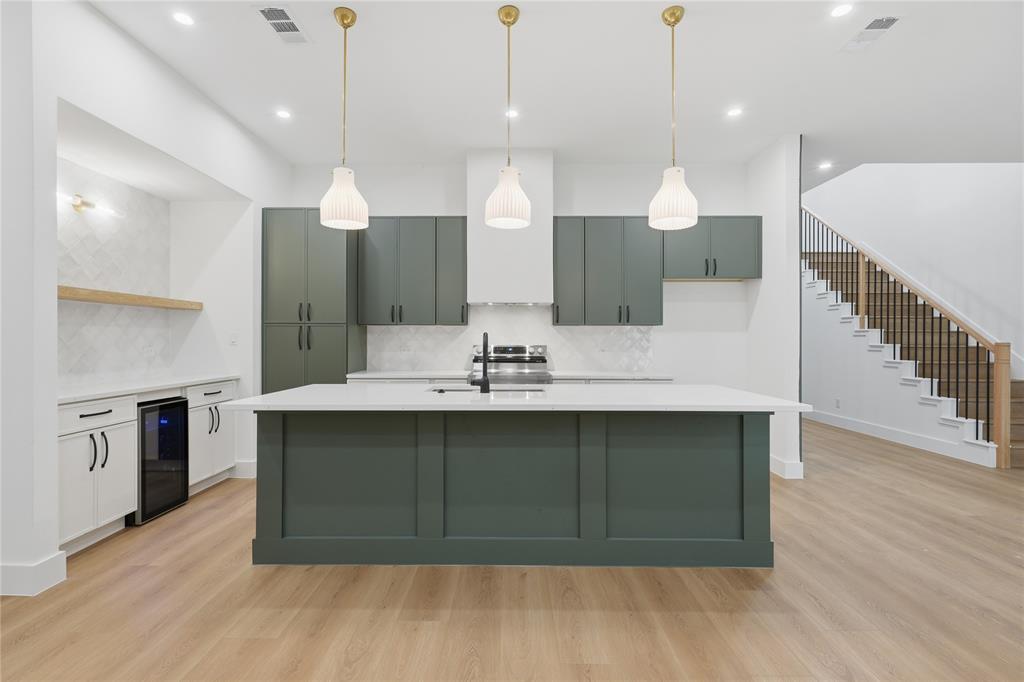
This stunning new home boasts four generously sized bedrooms, two full baths, and a convenient half bath. The open-concept main floor is bathed in natural light, highlighting the contemporary finishes and premium appliances. The expansive living room offers a cozy space for relaxation, while the gourmet kitchen, featuring a dining area and countertop seating, is perfect for both casual meals and entertaining. With every detail thoughtfully designed for comfort and style, this home is a must-see. Schedule your showing today!
Save
Ask
Tour
Hide
Listing Snapshot
Price
$399,000
Days On Site
0 Days
Bedrooms
4
Inside Area (SqFt)
2,165 sqft
Total Baths
3
Full Baths
2
Partial Baths
1
Lot Size
0.245 Acres
Year Built
2026
MLS® Number
21413776
Status
Active
Property Tax
$1,559
HOA/Condo/Coop Fees
N/A
Sq Ft Source
N/A
Friends & Family
Recent Activity
| 2 hours ago | Listing updated with changes from the MLS® | |
| 7 hours ago | Listing first seen on site |
General Features
Acres
0.245
Attached Garage
Yes
Foundation
Slab
Garage
Yes
Garage Spaces
2
Levels
Two
Parking
DrivewayGarageGarage Door OpenerGarage Faces FrontAttached
Property Condition
New Construction
Property Sub Type
Single Family Residence
Security
Smoke Detector(s)
Sewer
Public Sewer
Special Circumstances
Standard
Style
Contemporary/Modern
Utilities
Cable Available
Water Source
Public
Interior Features
Appliances
DishwasherDisposalElectric RangeElectric Water Heater
Cooling
Central AirElectric
Fireplace
Yes
Fireplace Features
DecorativeElectric
Fireplaces
1
Flooring
Laminate
Heating
CentralElectric
Interior
Built-in Features
Living Room
Dimensions - 0 x 0Level - First
Master Bathroom
Dimensions - 0 x 0Level - Second
Save
Ask
Tour
Hide
Exterior Features
Construction Details
Wood SidingFrame
Roof
Composition
Community Features
School District
Dallas ISD
Financing Terms Available
CashConventionalFHA
Schools
School District
Dallas ISD
Elementary School
Pease
Middle School
Zumwalt
High School
Southoakcl
Listing courtesy of Alex Cortez of Only 1 Realty Group Dallas alexis.cortez07@gmail.com

© 2020 North Texas Real Estate Information Systems. All rights reserved. Information is deemed reliable but is not guaranteed accurate by the MLS or NTREIS. The information being provided is for the consumer's personal, non-commercial use, and may not be reproduced, redistributed, or used for any purpose other than to identify prospective properties consumers may be interested in purchasing.
Last checked: 2026-10-16 05:02 PM CDT
© 2020 North Texas Real Estate Information Systems. All rights reserved. Information is deemed reliable but is not guaranteed accurate by the MLS or NTREIS. The information being provided is for the consumer's personal, non-commercial use, and may not be reproduced, redistributed, or used for any purpose other than to identify prospective properties consumers may be interested in purchasing.
Last checked: 2026-10-16 05:02 PM CDT
Neighborhood & Commute
Source: Walkscore
Save
Ask
Tour
Hide
Did you know? You can invite friends and family to your search. They can join your search, rate and discuss listings with you.