
Save
Ask
Tour
Hide
$559,000
New Listing
2144 Usa DrivePlano, TX 75025
For Sale|Single Family Residence|Active
4
Beds
3
Total Baths
3
Full Baths
2,598
SqFt
$215
/SqFt
1984
Built
Subdivision:
Oakwood Glen First Sec
County:
Collin
Upcoming Open Houses
Sat, Oct 17, 11:00 AM - 3:00 PM
Save
Ask
Tour
Hide
Mortgage Calculator
Monthly Payment (Est.)
Enter an interest rate to see your estimated monthly payment.Calculator powered by Showcase IDX, a Constellation1 Company. Copyright ©2026 Information is deemed reliable but not guaranteed.
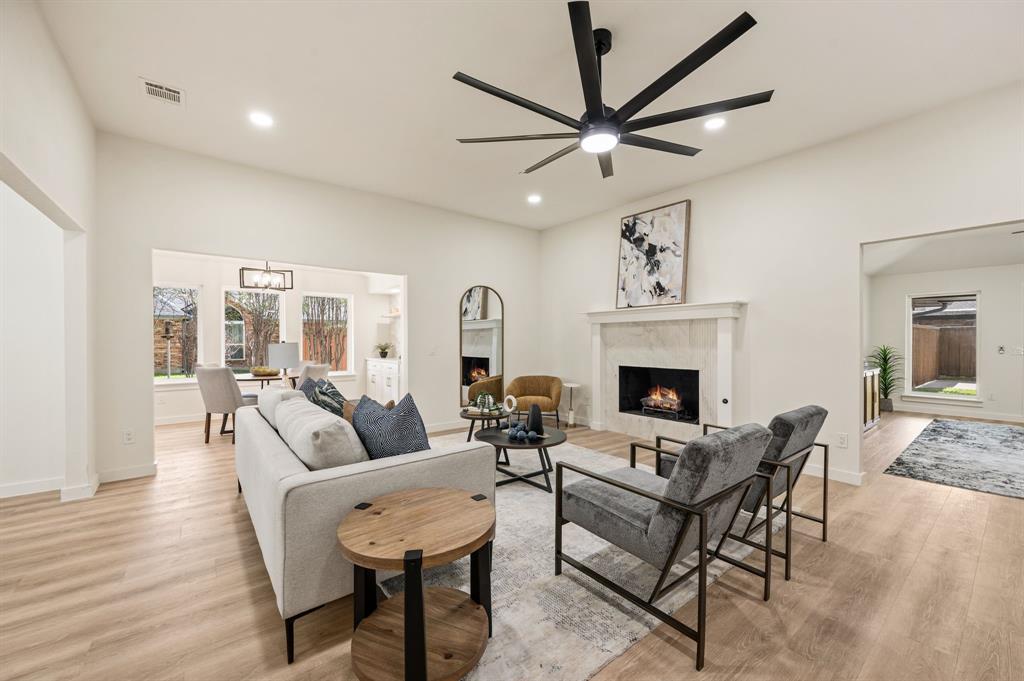
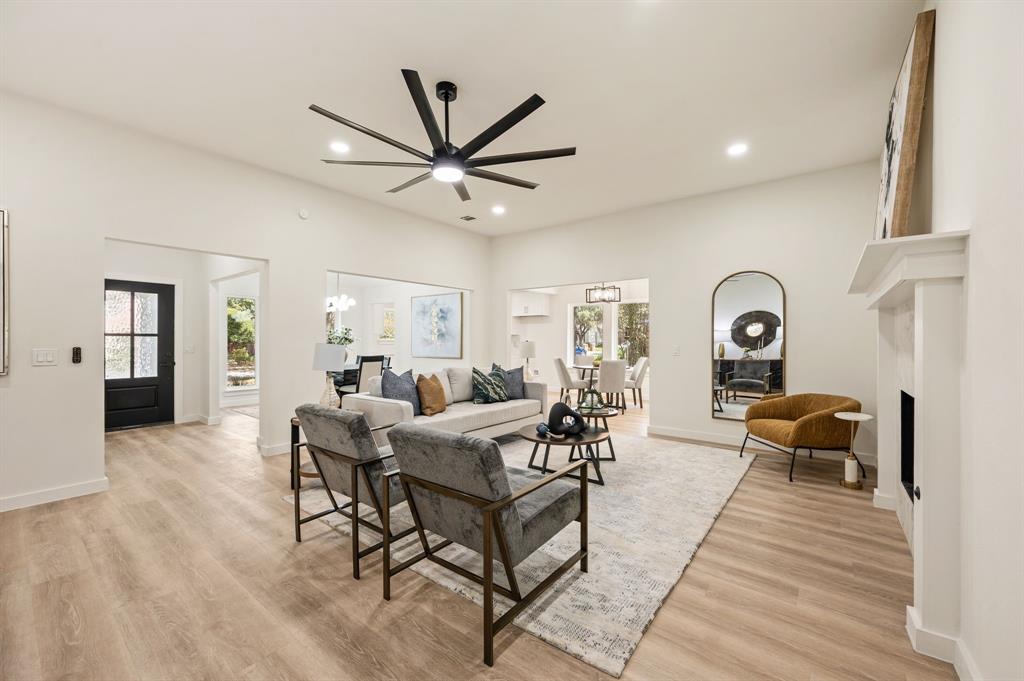
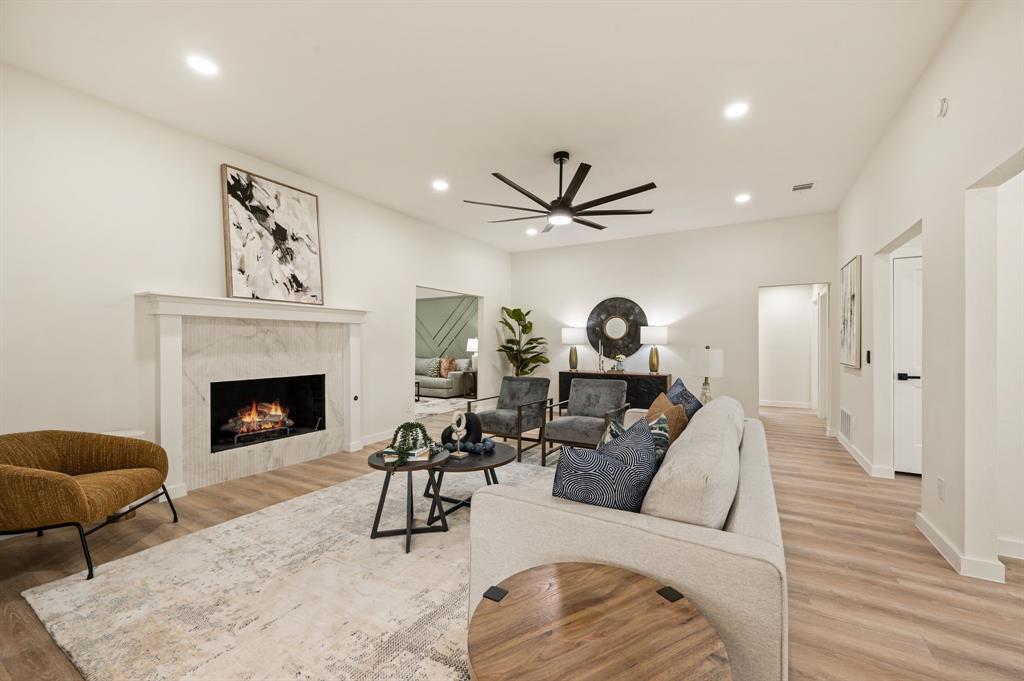
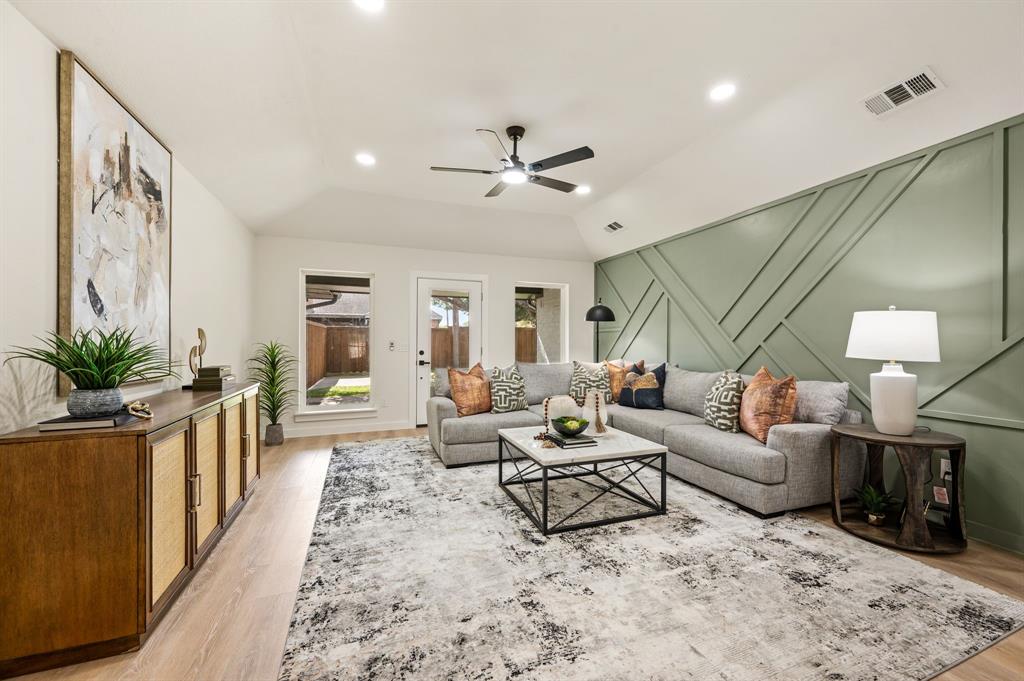
Open house 10-17 11a-3p and 10-18 11a-2p. BEAUTIFUL fully renovated home located in the award-winning Plano ISD! Minutes away from multiple parks and golf courses, great shopping at Legacy West, and easy access to 121 and 75. Inside, the house feels huge and bright thanks to its tall vaulted ceilings and fresh paint, multiple living and dining areas, and lots of natural light. The main bedroom includes a luxury bathroom that features a large walk-in shower with dual heads, his and hers closets, and dual vanity. Best of all, this home is fully renovated from top to bottom with brand-new Lifeproof flooring, modern windows, new PVC plumbing, and shaker-style wood cabinets and doors throughout. SPECAIL HOME that you do not want to miss!
Save
Ask
Tour
Hide
Listing Snapshot
Price
$559,000
Days On Site
0 Days
Bedrooms
4
Inside Area (SqFt)
2,598 sqft
Total Baths
3
Full Baths
3
Partial Baths
N/A
Lot Size
0.23 Acres
Year Built
1984
MLS® Number
21413821
Status
Active
Property Tax
$8,408
HOA/Condo/Coop Fees
N/A
Sq Ft Source
N/A
Friends & Family
Recent Activity
| 4 hours ago | Listing updated with changes from the MLS® | |
| 5 hours ago | Listing first seen on site |
General Features
Acres
0.23
Attached Garage
Yes
Garage
Yes
Garage Spaces
2
Levels
One
Parking
GarageGarage Door OpenerGarage Faces RearAttached
Property Sub Type
Single Family Residence
Sewer
Public Sewer
Special Circumstances
Standard
Style
Ranch
Water Source
Public
Interior Features
Appliances
DishwasherDisposalGas RangeGas Water HeaterMicrowave
Cooling
Ceiling Fan(s)Central AirElectric
Fireplace
Yes
Fireplace Features
Gas Starter
Fireplaces
1
Heating
CentralNatural Gas
Interior
ChandelierDouble VanityEat-in KitchenOpen FloorplanPantry
Bedroom
Dimensions - 11 x 11Level - First
Dining Room
Dimensions - 13 x 11Level - First
Family Room
Dimensions - 17 x 15Level - First
Kitchen
Dimensions - 15 x 9Level - First
Living Room
Dimensions - 22 x 17Level - First
Master Bedroom
Dimensions - 16 x 14Level - First
Save
Ask
Tour
Hide
Exterior Features
Construction Details
Brick
Community Features
School District
Plano ISD
Financing Terms Available
CashConventionalFHAVA Loan
Schools
School District
Plano ISD
Elementary School
Hedgcoxe
Middle School
Hendrick
High School
Clark
Listing courtesy of Robert Miller of OnDemand Realty Robert@millerhighlifehomes.com

© 2020 North Texas Real Estate Information Systems. All rights reserved. Information is deemed reliable but is not guaranteed accurate by the MLS or NTREIS. The information being provided is for the consumer's personal, non-commercial use, and may not be reproduced, redistributed, or used for any purpose other than to identify prospective properties consumers may be interested in purchasing.
Last checked: 2026-10-16 05:02 PM CDT
© 2020 North Texas Real Estate Information Systems. All rights reserved. Information is deemed reliable but is not guaranteed accurate by the MLS or NTREIS. The information being provided is for the consumer's personal, non-commercial use, and may not be reproduced, redistributed, or used for any purpose other than to identify prospective properties consumers may be interested in purchasing.
Last checked: 2026-10-16 05:02 PM CDT
Neighborhood & Commute
Source: Walkscore
Save
Ask
Tour
Hide
Did you know? You can invite friends and family to your search. They can join your search, rate and discuss listings with you.