
Save
Ask
Tour
Hide
$560,673
New Listing
3704 Outpost TrailMcKinney, TX 75071
For Sale|Single Family Residence|Active
4
Beds
3
Total Baths
3
Full Baths
2,486
SqFt
$226
/SqFt
2026
Built
Subdivision:
Carriage Collection at Painted Tree
County:
Collin
Save
Ask
Tour
Hide
Mortgage Calculator
Monthly Payment (Est.)
Enter an interest rate to see your estimated monthly payment.Calculator powered by Showcase IDX, a Constellation1 Company. Copyright ©2026 Information is deemed reliable but not guaranteed.
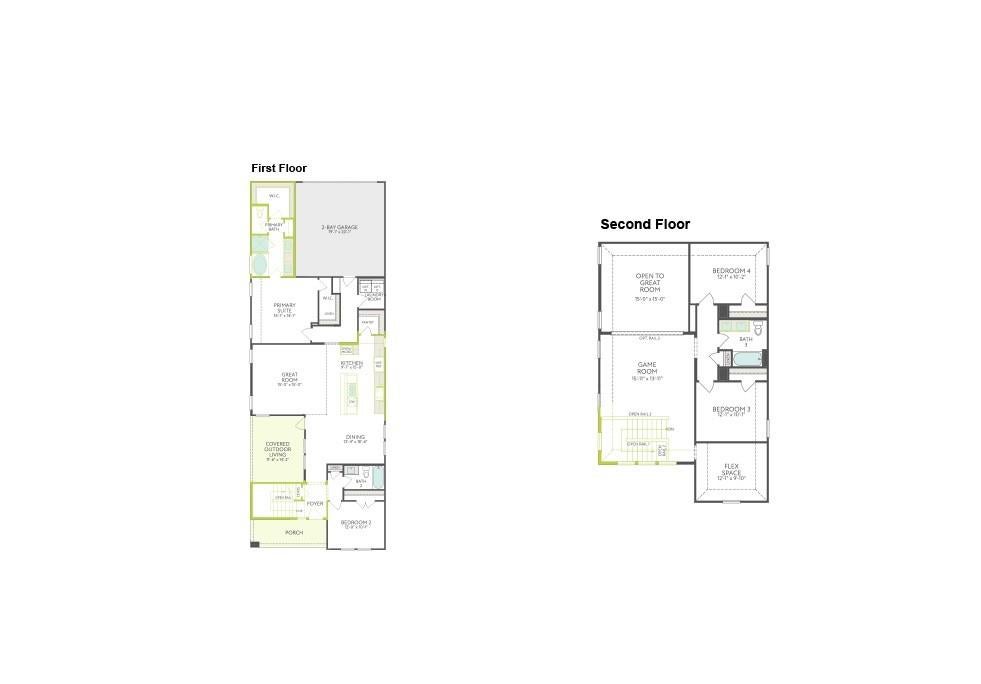
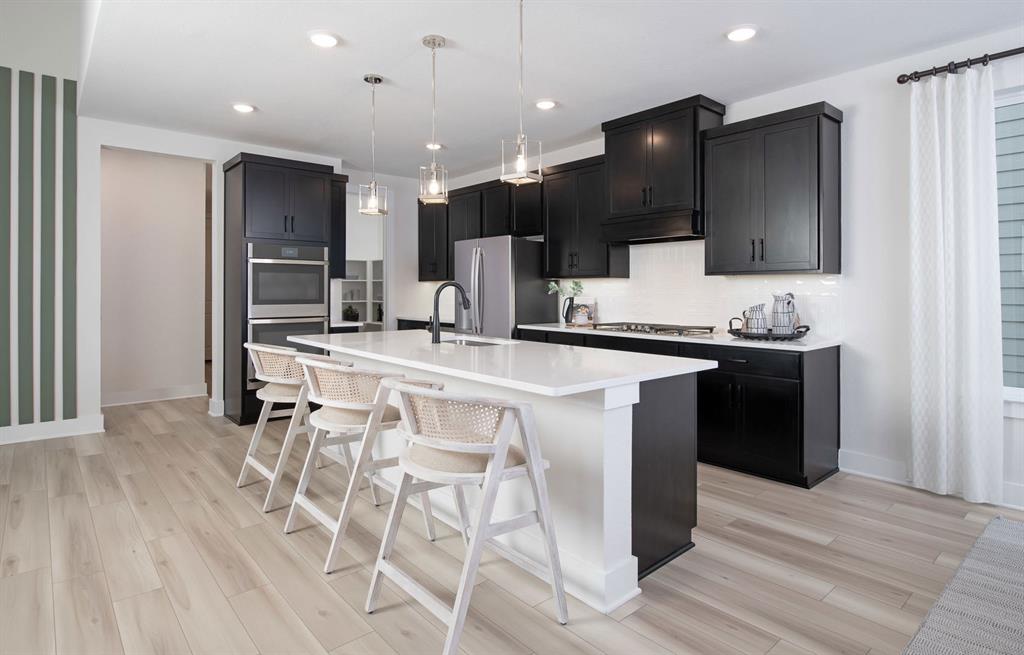
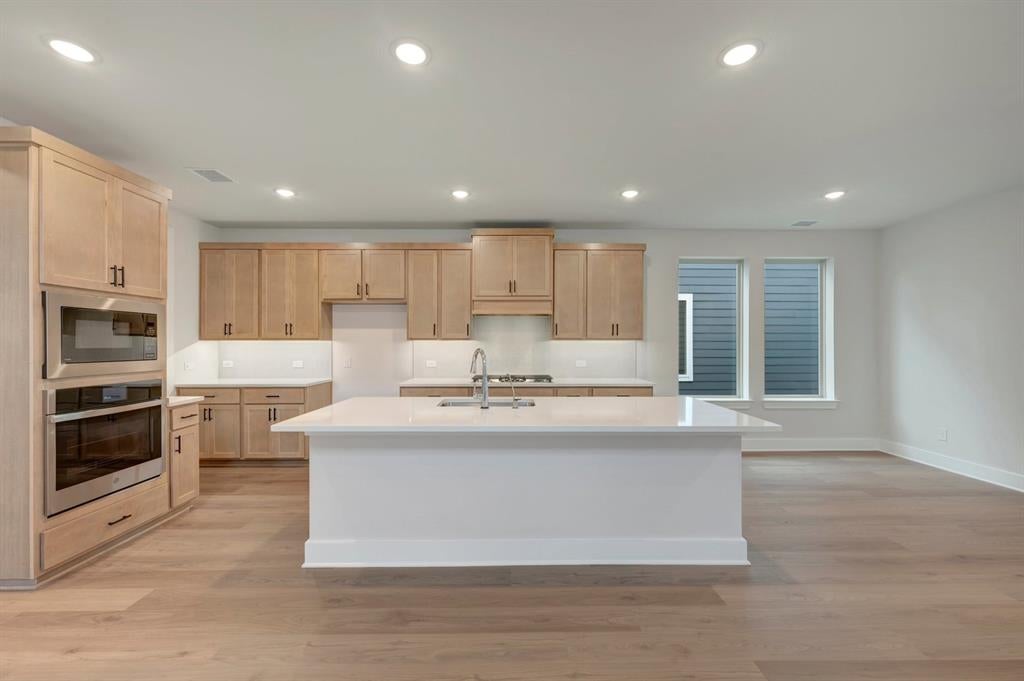
MLS# 21413861 - Built by Tri Pointe Homes - Ready Now! ~ Discover the Victoria floor plan, where thoughtful design meets elevated everyday living. The beautifully appointed kitchen features a GE 36-inch cooktop with convenient pot and pan drawers below, a built-in cabinet enclosure housing the microwave and GE 30-inch single wall oven, and a decorative wood hood with a vent hood insert. The primary suite offers two generous walk-in closets for ample storage, while the versatile upstairs flex space creates room for a home office, fitness area or private lounge tailored to your lifestyle.
Save
Ask
Tour
Hide
Listing Snapshot
Price
$560,673
Days On Site
0 Days
Bedrooms
4
Inside Area (SqFt)
2,486 sqft
Total Baths
3
Full Baths
3
Partial Baths
N/A
Lot Size
0.101 Acres
Year Built
2026
MLS® Number
21413861
Status
Active
Property Tax
N/A
HOA/Condo/Coop Fees
$90 monthly
Sq Ft Source
N/A
Friends & Family
Recent Activity
| 2 hours ago | Listing updated with changes from the MLS® | |
| 6 hours ago | Listing first seen on site |
General Features
Acres
0.101
Attached Garage
Yes
Foundation
Slab
Garage
Yes
Garage Spaces
2
Green Energy Efficient
ThermostatWater Heater
Levels
Two
Parking
Garage Door OpenerGarage Faces RearAttached
Property Condition
New Construction
Property Sub Type
Single Family Residence
Security
Carbon Monoxide Detector(s)Smoke Detector(s)
Sewer
Public Sewer
Style
Other
Utilities
Cable Available
Water Source
Public
Interior Features
Appliances
DishwasherDisposalGas Water HeaterMicrowaveTankless Water HeaterVented Exhaust Fan
Cooling
Ceiling Fan(s)Central AirElectric
Flooring
CarpetCeramic TileVinyl
Heating
Exhaust FanCentralNatural Gas
Interior
Double VanityKitchen IslandOpen FloorplanWalk-In Closet(s)Wired for DataHigh Speed InternetSmart Home
Laundry Features
Electric Dryer HookupWasher Hookup
Game Room
Dimensions - 12 x 10Level - Second
Save
Ask
Tour
Hide
Exterior Features
Construction Details
Other
Exterior
Rain Gutters
Fencing
Wood
Patio And Porch
Covered
Roof
Composition
Waterfront Features
Lake Privileges
Community Features
Association Fee
$1080.0
Association Fee Frequency
Annually
Community Features
PoolClubhouseFishingLakeParkPlaygroundSidewalks
School District
McKinney ISD
Schools
School District
McKinney ISD
Elementary School
Lizzie Nell Cundiff McClure
Middle School
Dr Jack Cockrill
High School
Mckinney Boyd
Listing courtesy of Ben Caballero of HomesUSA.com caballero@homesusa.com

© 2020 North Texas Real Estate Information Systems. All rights reserved. Information is deemed reliable but is not guaranteed accurate by the MLS or NTREIS. The information being provided is for the consumer's personal, non-commercial use, and may not be reproduced, redistributed, or used for any purpose other than to identify prospective properties consumers may be interested in purchasing.
Last checked: 2026-10-16 05:02 PM CDT
© 2020 North Texas Real Estate Information Systems. All rights reserved. Information is deemed reliable but is not guaranteed accurate by the MLS or NTREIS. The information being provided is for the consumer's personal, non-commercial use, and may not be reproduced, redistributed, or used for any purpose other than to identify prospective properties consumers may be interested in purchasing.
Last checked: 2026-10-16 05:02 PM CDT
Neighborhood & Commute
Source: Walkscore
Save
Ask
Tour
Hide
Did you know? You can invite friends and family to your search. They can join your search, rate and discuss listings with you.