Search Dallas Homes For Sale

- Search Dallas Homes For Sale
Save
Ask
Tour
Hide
Share
$449,900
New Listing

4510 Lake Haven Drive
Rowlett, TX 75088

For Sale|Single Family Residence|Active
4
Beds
3
Total Baths
2
Full Baths
1
Partial Bath
2,540
SqFt
$177
/SqFt
2000
Built
Subdivision:
Lake Haven Estates
County:
Dallas
4510 Lake Haven Drive4510 Lake Haven Drive4510 Lake Haven Drive4510 Lake Haven Drive
Save
Ask
Tour
Hide
Share

Mortgage Calculator

Monthly Payment (Est.)

Enter an interest rate to see your estimated monthly payment.
Calculator powered by Showcase IDX, a Constellation1 Company. Copyright ©2026 Information is deemed reliable but not guaranteed.

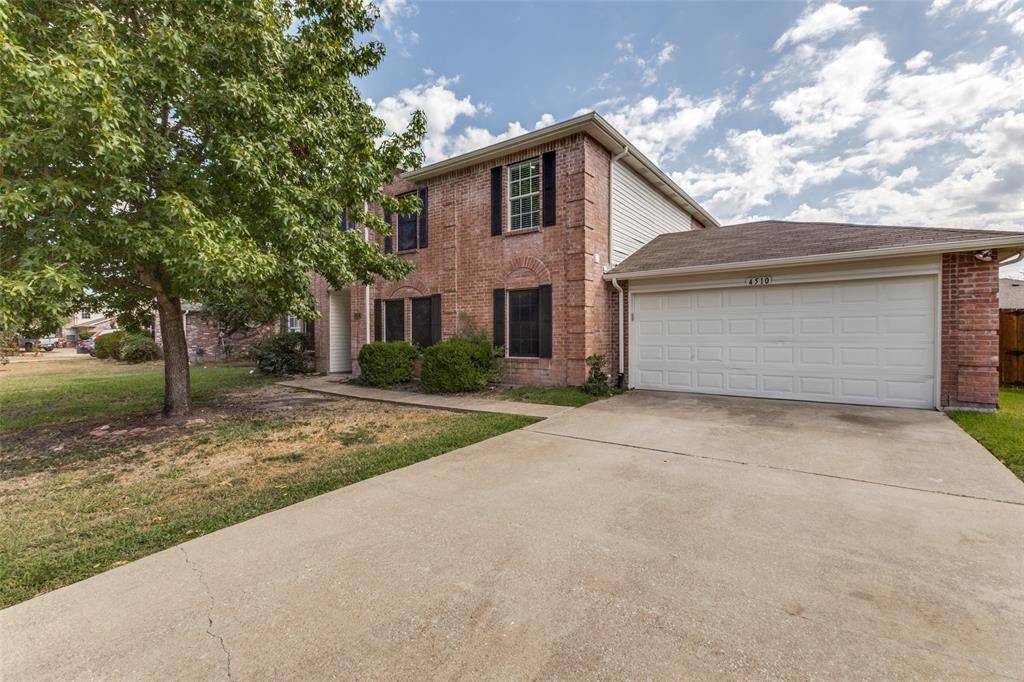
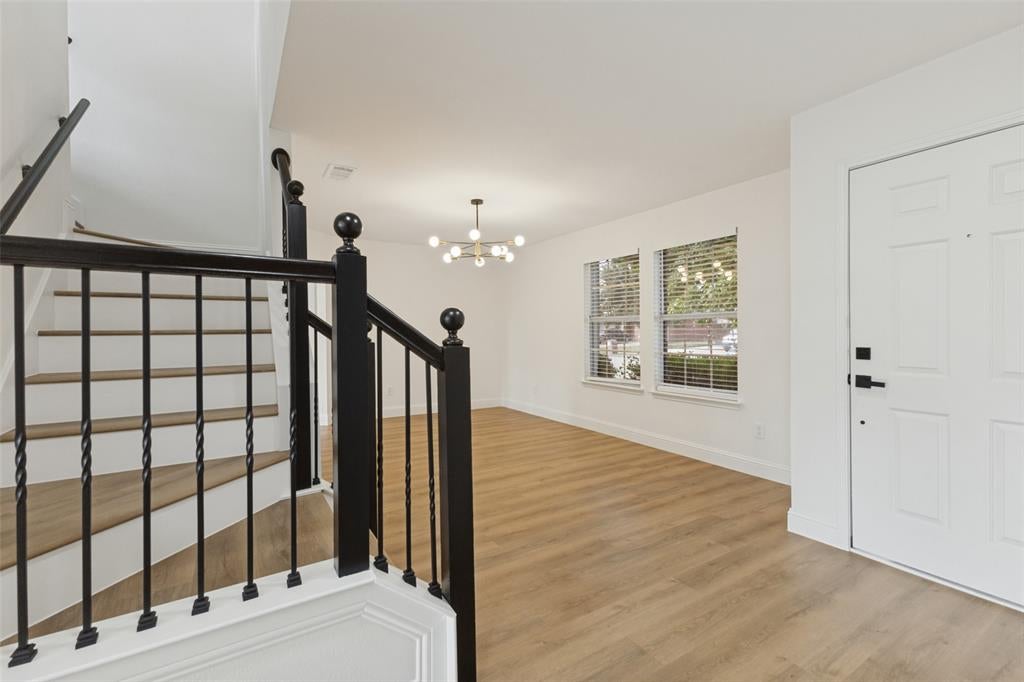
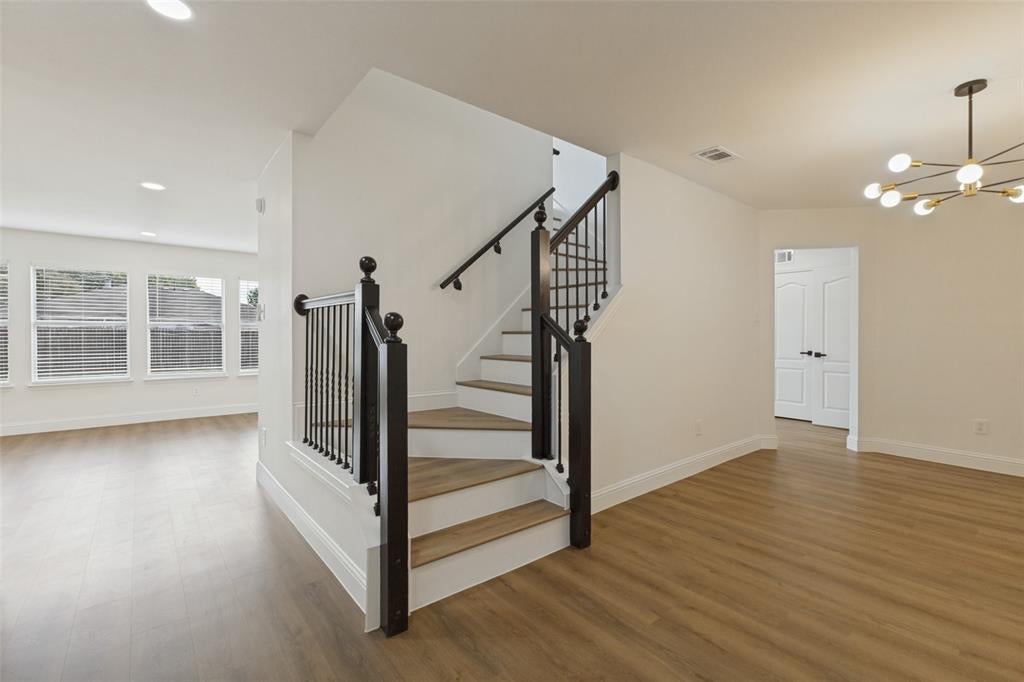
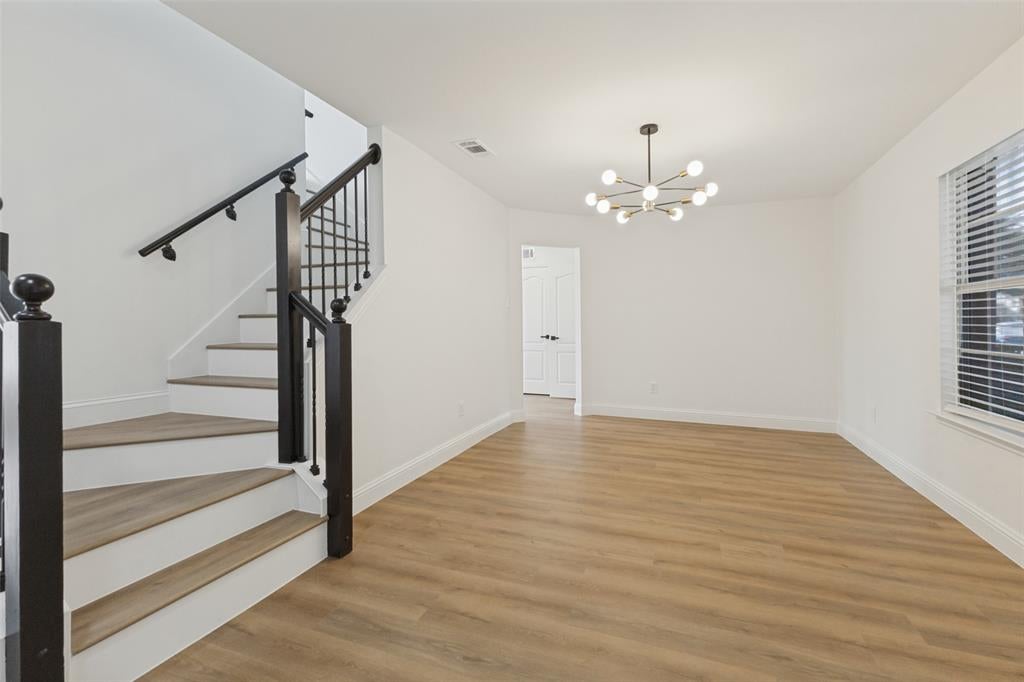
Beautifully updated two-story home on a spacious 10,280 sq ft lot in Rowlett! This 4-bedroom, 2.5-bath home features a downstairs office with double doors. The home has been extensively updated with luxury vinyl flooring throughout, fresh interior paint, matte black door hardware and modern bathroom fixtures. Welcoming entry opens to a spacious formal dining area highlighted by a stylish Sputnik chandelier. Bright family room offers abundant natural light and a fireplace framed by beautiful white coastal stone. Beautifully renovated kitchen features new cabinets and appliances, white marble-look quartz countertops, subway tile backsplash, pendant lighting and modern fixtures. Spacious primary suite features an oversized walk-in shower with dual showerheads, large glass enclosure and sliding door, plus brand-new double-sink vanity and toilet. Upstairs includes a generous game room, three spacious bedrooms with double-door closets, and a full bathroom with new vanity. Additional features include an HVAC system approximately 5 years old, large fenced backyard, and a spacious patio with pergola, perfect for outdoor entertaining and relaxation. Move-in ready and thoughtfully updated!

Save
Ask
Tour
Hide
Share
Listing Snapshot
PriceĀ 
$449,900
Days On SiteĀ 
0 Days
BedroomsĀ 
4
Inside Area (SqFt)Ā 
2,540 sqft
Total BathsĀ 
3
Full BathsĀ 
2
Partial BathsĀ 
1
Lot SizeĀ 
0.236 Acres
Year BuiltĀ 
2000
MLSĀ® NumberĀ 
21413903
StatusĀ 
Active
Property TaxĀ 
$9,012
HOA/Condo/Coop FeesĀ 
N/A
Sq Ft SourceĀ 
N/A
Friends & Family
Recent Activity
5 hours agoListing updated with changes from the MLSĀ®
5 hours agoListing first seen on site
General Features
AcresĀ 
0.236
Attached GarageĀ 
Yes
GarageĀ 
Yes
Garage SpacesĀ 
2
LevelsĀ 
Two
ParkingĀ 
GarageGarage Door OpenerAttached
Property Sub TypeĀ 
Single Family Residence
SecurityĀ 
Smoke Detector(s)
SewerĀ 
Public Sewer
Special CircumstancesĀ 
Standard
StyleĀ 
Traditional
Water SourceĀ 
Public
Interior Features
AppliancesĀ 
DishwasherDisposal
FireplaceĀ 
Yes
Fireplace FeaturesĀ 
Gas Log
FireplacesĀ 
1
FlooringĀ 
CarpetTileVinyl
InteriorĀ 
Open Floorplan
Laundry FeaturesĀ 
Electric Dryer HookupWasher Hookup
Window FeaturesĀ 
Window Coverings
BedroomĀ 
Dimensions - 12 x 12Level - Second
Dining RoomĀ 
Dimensions - 13 x 12Level - First
KitchenĀ 
Dimensions - 15 x 12Level - FirstFeatures - Breakfast Bar
Living RoomĀ 
Dimensions - 19 x 18Level - FirstFeatures - Ceiling Fan(s)
Master BedroomĀ 
Dimensions - 13 x 13Level - SecondFeatures - Ceiling Fan(s), Walk-In Closet(s)
OfficeĀ 
Dimensions - 13 x 12Level - First
Utility RoomĀ 
Dimensions - 8 x 6Level - First
Save
Ask
Tour
Hide
Share
Exterior Features
Construction DetailsĀ 
Brick
FencingĀ 
Wood
Windows/DoorsĀ 
Window Coverings
Community Features
School DistrictĀ 
Garland ISD
Financing Terms AvailableĀ 
1031 ExchangeCashConventionalFHA
Schools
School District
Garland ISD
Elementary School
Choice Of School
Middle School
Choice Of School
High School
Choice Of School
Listing courtesy of Becky Zeng of JABE Real Estate bzeng.tx@gmail.com


Ā© 2020 North Texas Real Estate Information Systems. All rights reserved. Information is deemed reliable but is not guaranteed accurate by the MLS or NTREIS. The information being provided is for the consumer's personal, non-commercial use, and may not be reproduced, redistributed, or used for any purpose other than to identify prospective properties consumers may be interested in purchasing.
Last checked: 2026-10-16 05:02 PM CDT

Neighborhood & Commute
Source: Walkscore
Save
Ask
Tour
Hide
Share