
Save
Ask
Tour
Hide
$649,691
New Listing
691 Rose garden DriveMcKinney, TX 75072
For Sale|Single Family Residence|Active
4
Beds
3
Total Baths
3
Full Baths
3,500
SqFt
$186
/SqFt
1985
Built
Subdivision:
RG Estate
County:
Collin
Save
Ask
Tour
Hide
Mortgage Calculator
Monthly Payment (Est.)
Enter an interest rate to see your estimated monthly payment.Calculator powered by Showcase IDX, a Constellation1 Company. Copyright ©2026 Information is deemed reliable but not guaranteed.
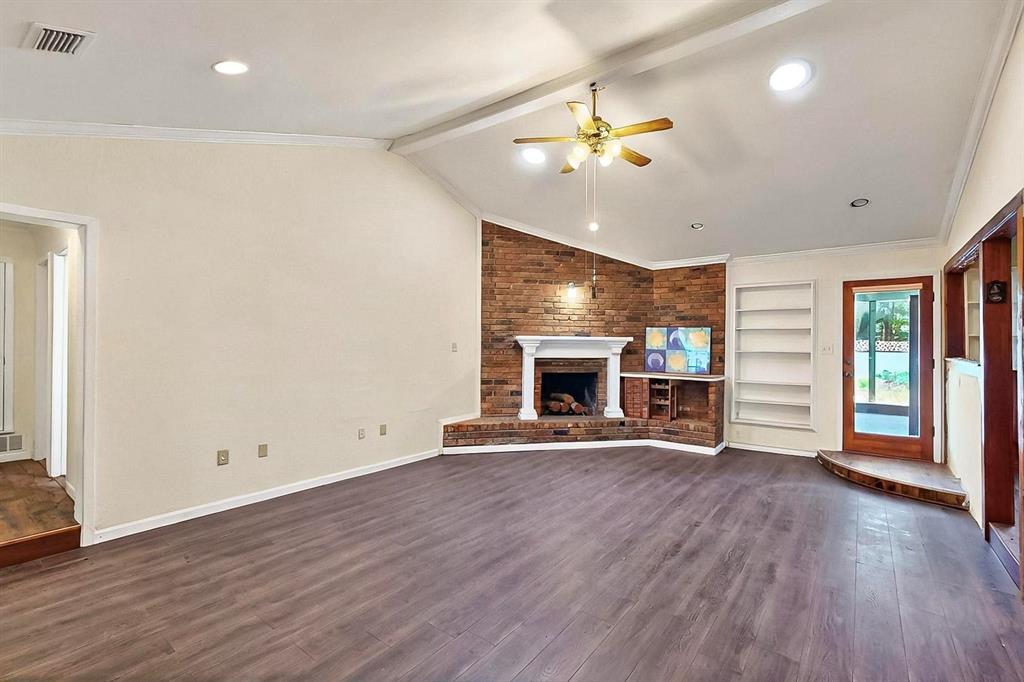
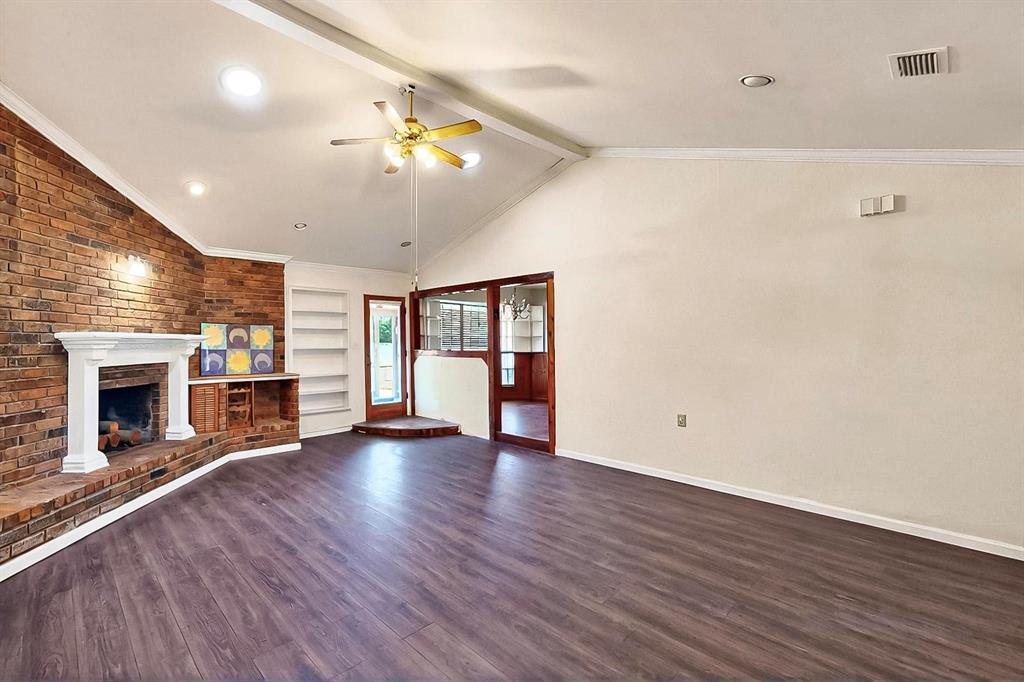
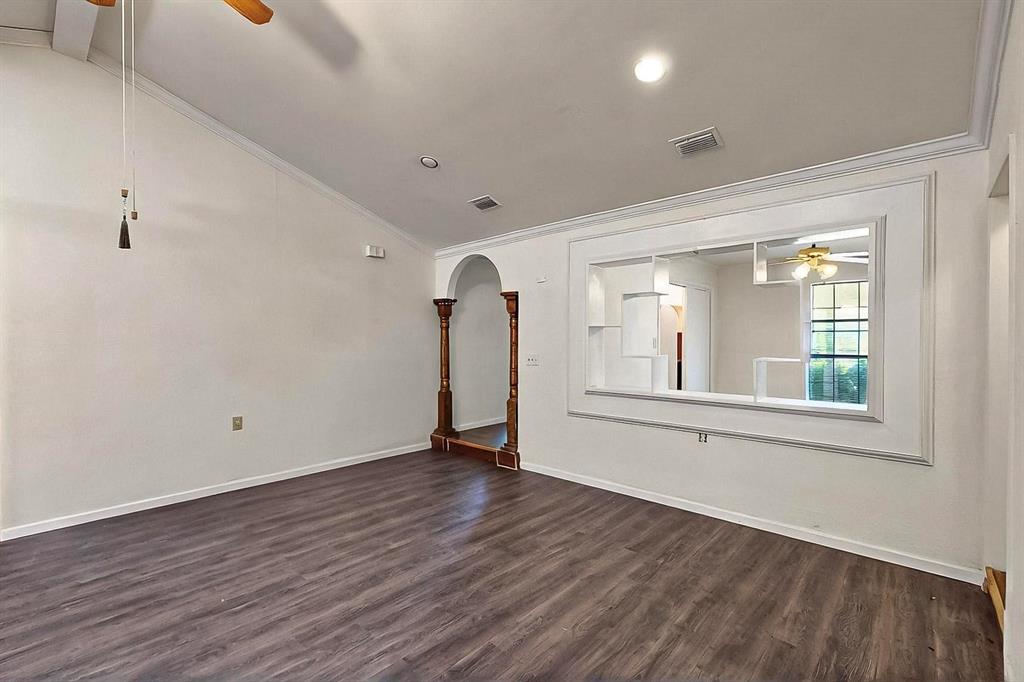
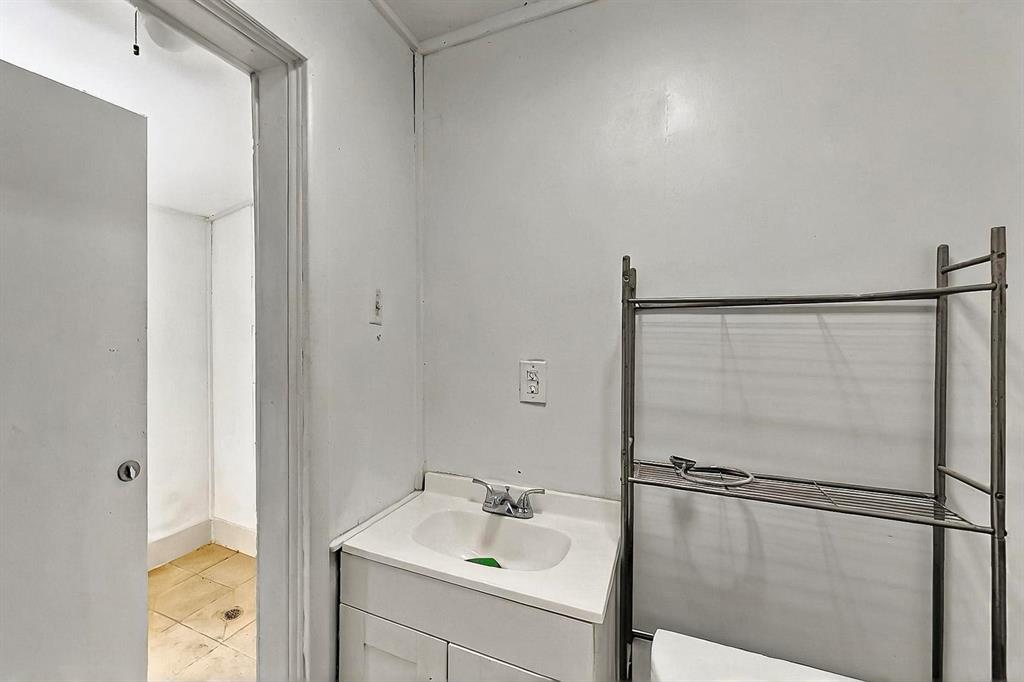
Exceptional 3500 Squire feet house on a 1-acre of land lot located at one of McKinney’s most desirable locations: Virginia at Independence pkwy; easy access to HWY 380, 75 & 121 Toll way, with extensive outdoor space suitable and Zoned for Residential however many properties are used for business purposes with NO CITY TAXES. NO HOA. Outdoor attractive front landscaping. A fire hydrant located on the property. The property offers three separate entrances, including access to the back patio and parking area ROOM Dimensions (in feet): All measurements are approximately buyer to verify it.
Save
Ask
Tour
Hide
Listing Snapshot
Price
$649,691
Days On Site
0 Days
Bedrooms
4
Inside Area (SqFt)
3,500 sqft
Total Baths
3
Full Baths
3
Partial Baths
N/A
Lot Size
1 Acre
Year Built
1985
MLS® Number
21413925
Status
Active
Property Tax
N/A
HOA/Condo/Coop Fees
N/A
Sq Ft Source
N/A
Friends & Family
Recent Activity
| 3 hours ago | Listing updated with changes from the MLS® | |
| 4 hours ago | Listing first seen on site |
General Features
Acres
1
Additional Property Use
Residential
Carport
1
Foundation
Slab
Levels
One
Number Of Stories
1
Parking
Additional ParkingDrivewayGravelNo GarageOn SiteOtherUnpaved
Property Sub Type
Single Family Residence
Security
Smoke Detector(s)
Sewer
Septic Tank
Special Circumstances
Standard
Utilities
Cable AvailableElectricity ConnectedNatural Gas Available
Water Source
Public
Interior Features
Appliances
DishwasherDisposalGas CooktopRefrigerator
Cooling
Central Air
Fireplace
Yes
Fireplace Features
Metal
Fireplaces
1
Flooring
CarpetCeramic TileLaminateVinylWood
Heating
Central
Interior
Double VanityEat-in KitchenVaulted Ceiling(s)High Speed Internet
Laundry Features
Electric Dryer HookupGas Dryer HookupWasher Hookup
Bedroom
Dimensions - 15 x 10Level - FirstFeatures - Ceiling Fan(s)
Dining Room
Dimensions - 12 x 11Level - First
Kitchen
Dimensions - 14 x 11Level - FirstFeatures - Pantry
Living Room
Dimensions - 22 x 16Level - FirstFeatures - Ceiling Fan(s)
Master Bedroom
Dimensions - 18 x 12Level - FirstFeatures - Ceiling Fan(s)
Solarium/Sunrm
Dimensions - 38 x 14Level - FirstFeatures - Ceiling Fan(s)
Utility Room
Dimensions - 16 x 6Level - First
Save
Ask
Tour
Hide
Exterior Features
Construction Details
Aluminum SidingBrickVinyl Siding
Fencing
Back YardWood
Patio And Porch
Covered
Roof
AsphaltCompositionMixed
Community Features
School District
Prosper ISD
Schools
School District
Prosper ISD
Elementary School
Jack and June Furr
Middle School
Bill Hays
High School
Rock Hill
Listing courtesy of Uday Shah of UDAY SHAH 1getmehome@gmail.com

© 2020 North Texas Real Estate Information Systems. All rights reserved. Information is deemed reliable but is not guaranteed accurate by the MLS or NTREIS. The information being provided is for the consumer's personal, non-commercial use, and may not be reproduced, redistributed, or used for any purpose other than to identify prospective properties consumers may be interested in purchasing.
Last checked: 2026-10-16 05:02 PM CDT
© 2020 North Texas Real Estate Information Systems. All rights reserved. Information is deemed reliable but is not guaranteed accurate by the MLS or NTREIS. The information being provided is for the consumer's personal, non-commercial use, and may not be reproduced, redistributed, or used for any purpose other than to identify prospective properties consumers may be interested in purchasing.
Last checked: 2026-10-16 05:02 PM CDT
Neighborhood & Commute
Source: Walkscore
Save
Ask
Tour
Hide
Did you know? You can invite friends and family to your search. They can join your search, rate and discuss listings with you.