
Save
Ask
Tour
Hide
$825,000
New Listing
5515 Goodwin AvenueDallas, TX 75206
For Sale|Single Family Residence|Active
2
Beds
2
Total Baths
2
Full Baths
1,459
SqFt
$565
/SqFt
1926
Built
Subdivision:
Vickery Place
County:
Dallas
Upcoming Open Houses
Sun, Oct 18, 1:00 PM - 3:00 PM
Save
Ask
Tour
Hide
Mortgage Calculator
Monthly Payment (Est.)
Enter an interest rate to see your estimated monthly payment.Calculator powered by Showcase IDX, a Constellation1 Company. Copyright ©2026 Information is deemed reliable but not guaranteed.
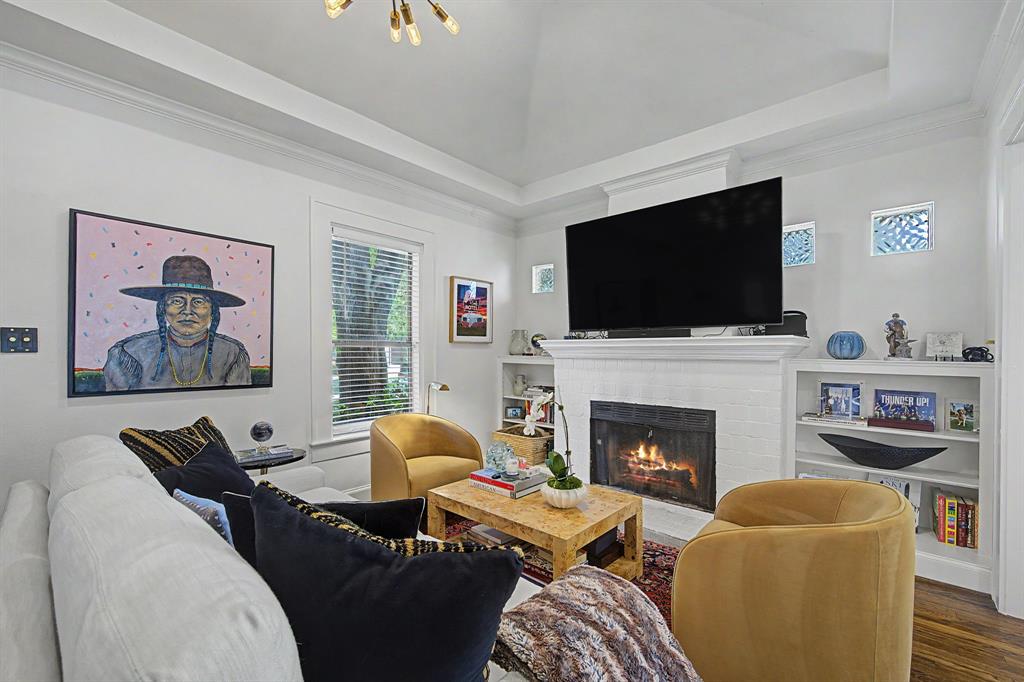
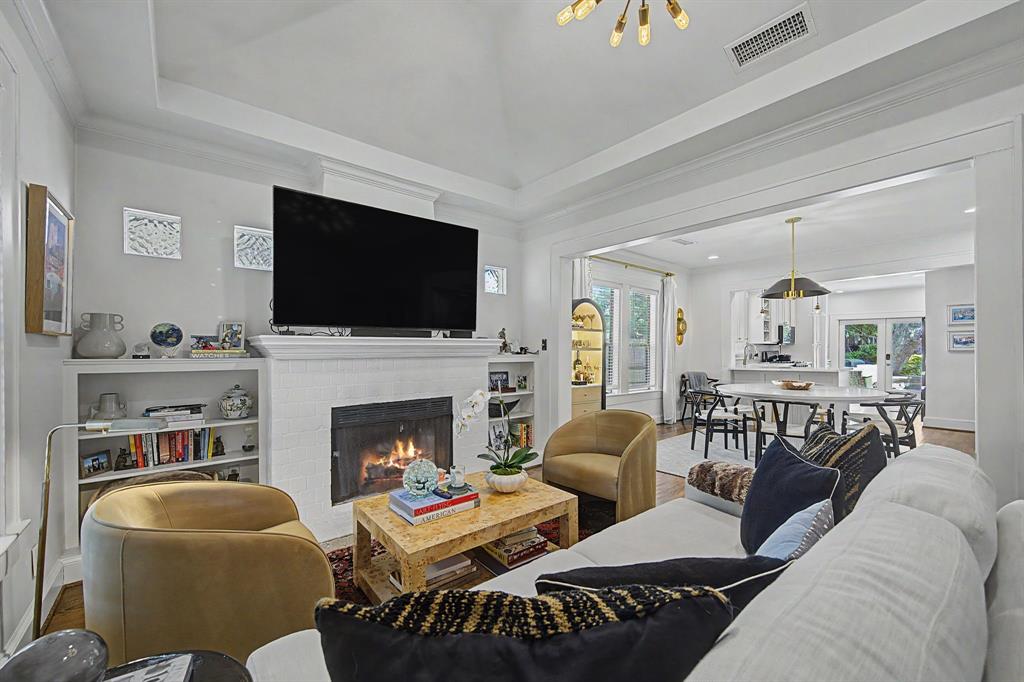
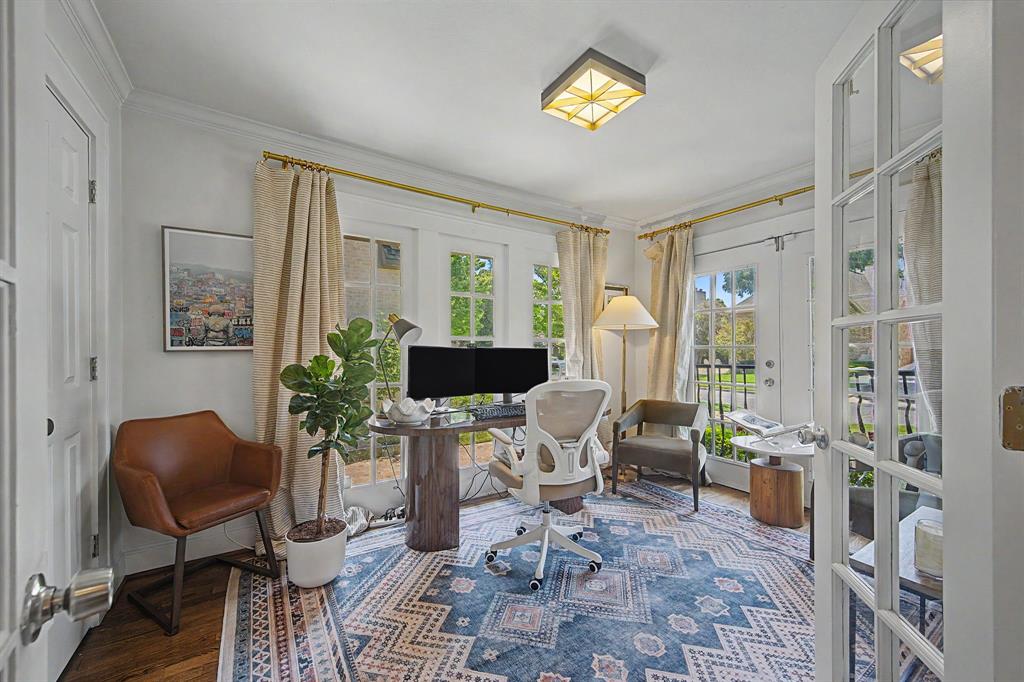
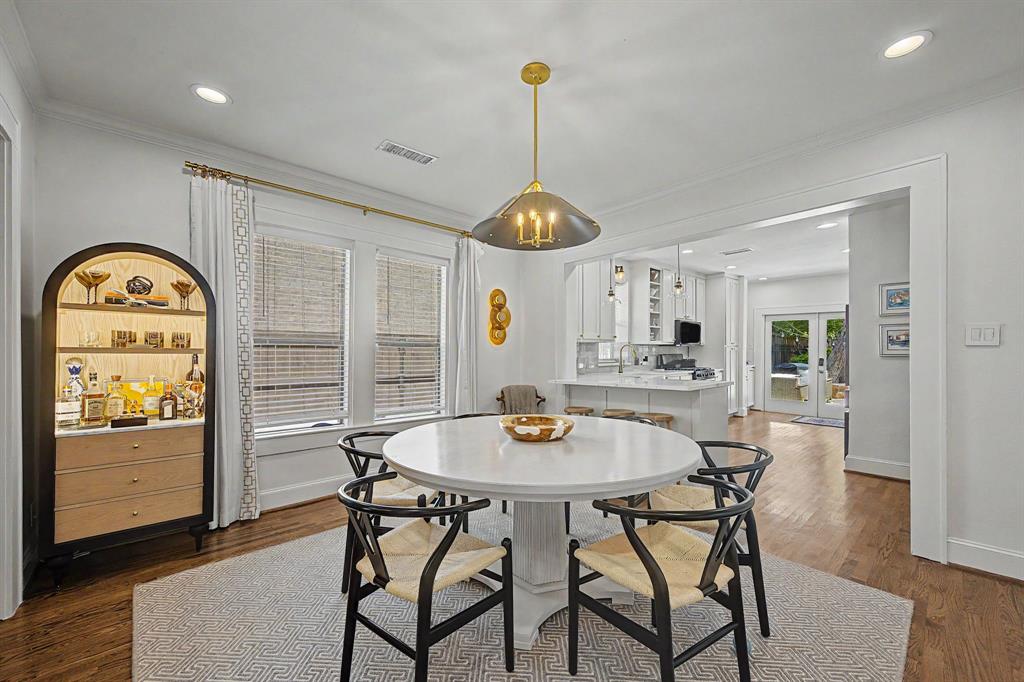
This 1920s home blends timeless character with thoughtful updates. It offers two bedrooms plus a light-filled study that could serve as a third bedroom. The kitchen was fully renovated in 2020, and since then the home has gained a new roof, new HVAC, new hardwood floors throughout, French drains, and a sprinkler system. The living space is complete with a gas fireplace and flows seamlessly into the dining room and kitchen. Outside, the oversized 50 x 160 lot has all-new landscaping. The backyard is made for entertaining, with a limestone patio and fire pit. The home is just down the street from Goodwin’s Restaurant and a short walk from the shops and dining of Lower Greenville. You won't want to miss this!
Save
Ask
Tour
Hide
Listing Snapshot
Price
$825,000
Days On Site
0 Days
Bedrooms
2
Inside Area (SqFt)
1,459 sqft
Total Baths
2
Full Baths
2
Partial Baths
N/A
Lot Size
0.1837 Acres
Year Built
1926
MLS® Number
21414084
Status
Active
Property Tax
N/A
HOA/Condo/Coop Fees
N/A
Sq Ft Source
N/A
Friends & Family
Recent Activity
| an hour ago | Listing updated with changes from the MLS® | |
| 2 hours ago | Listing first seen on site |
General Features
Acres
0.1837
Foundation
Pillar/Post/Pier
Garage
Yes
Garage Spaces
1
Levels
One
Parking
Driveway
Property Sub Type
Single Family Residence
Sewer
Public Sewer
Special Circumstances
Standard
Style
Traditional
Water Source
Public
Interior Features
Appliances
DishwasherDisposalGas RangeMicrowaveRefrigeratorWine Cooler
Cooling
Central Air
Fireplace
Yes
Fireplace Features
GasGas Log
Fireplaces
1
Flooring
TileWood
Heating
Central
Interior
Eat-in KitchenOpen FloorplanVaulted Ceiling(s)Walk-In Closet(s)
Laundry Features
In Kitchen
Window Features
Window Coverings
Bedroom
Dimensions - 13 x 13Level - First
Dining Room
Dimensions - 14 x 13Level - First
Living Room
Dimensions - 17 x 14Level - First
Master Bedroom
Dimensions - 13 x 13Level - First
Office
Dimensions - 12 x 9Level - First
Save
Ask
Tour
Hide
Exterior Features
Construction Details
Stucco
Fencing
Wrought Iron
Lot Features
Landscaped
Patio And Porch
Patio
Windows/Doors
Window Coverings
Community Features
Community Features
Sidewalks
School District
Dallas ISD
Financing Terms Available
CashConventional
Schools
School District
Dallas ISD
Elementary School
Geneva Heights
Middle School
Long
High School
Woodrow Wilson
Listing courtesy of Caroline Franklin of Allie Beth Allman & Assoc. caroline.franklin@alliebeth.com

© 2020 North Texas Real Estate Information Systems. All rights reserved. Information is deemed reliable but is not guaranteed accurate by the MLS or NTREIS. The information being provided is for the consumer's personal, non-commercial use, and may not be reproduced, redistributed, or used for any purpose other than to identify prospective properties consumers may be interested in purchasing.
Last checked: 2026-10-16 06:50 PM CDT
© 2020 North Texas Real Estate Information Systems. All rights reserved. Information is deemed reliable but is not guaranteed accurate by the MLS or NTREIS. The information being provided is for the consumer's personal, non-commercial use, and may not be reproduced, redistributed, or used for any purpose other than to identify prospective properties consumers may be interested in purchasing.
Last checked: 2026-10-16 06:50 PM CDT
Neighborhood & Commute
Source: Walkscore
Save
Ask
Tour
Hide
Did you know? You can invite friends and family to your search. They can join your search, rate and discuss listings with you.